


Roofing Guide | South Florida
Which Roof Shape Holds Up Best in Hurricane Winds?
A plain-language guide to roof shapes, fastening, and materials for homes from Miami to Naples and Fort Myers.
By Jonathan Rodriguez · Published November 1, 2026
What Roof Shape Survives Hurricane-Force Winds? A South Florida Guide
If a storm or a roof inspection has you second-guessing your roof, our team offers a free first consultation that is confidential and carries no obligation to continue. Talk it through with our team — the first consultation is free, confidential, and carries no obligation.
The short answer: hip roofs generally handle hurricane-force winds better
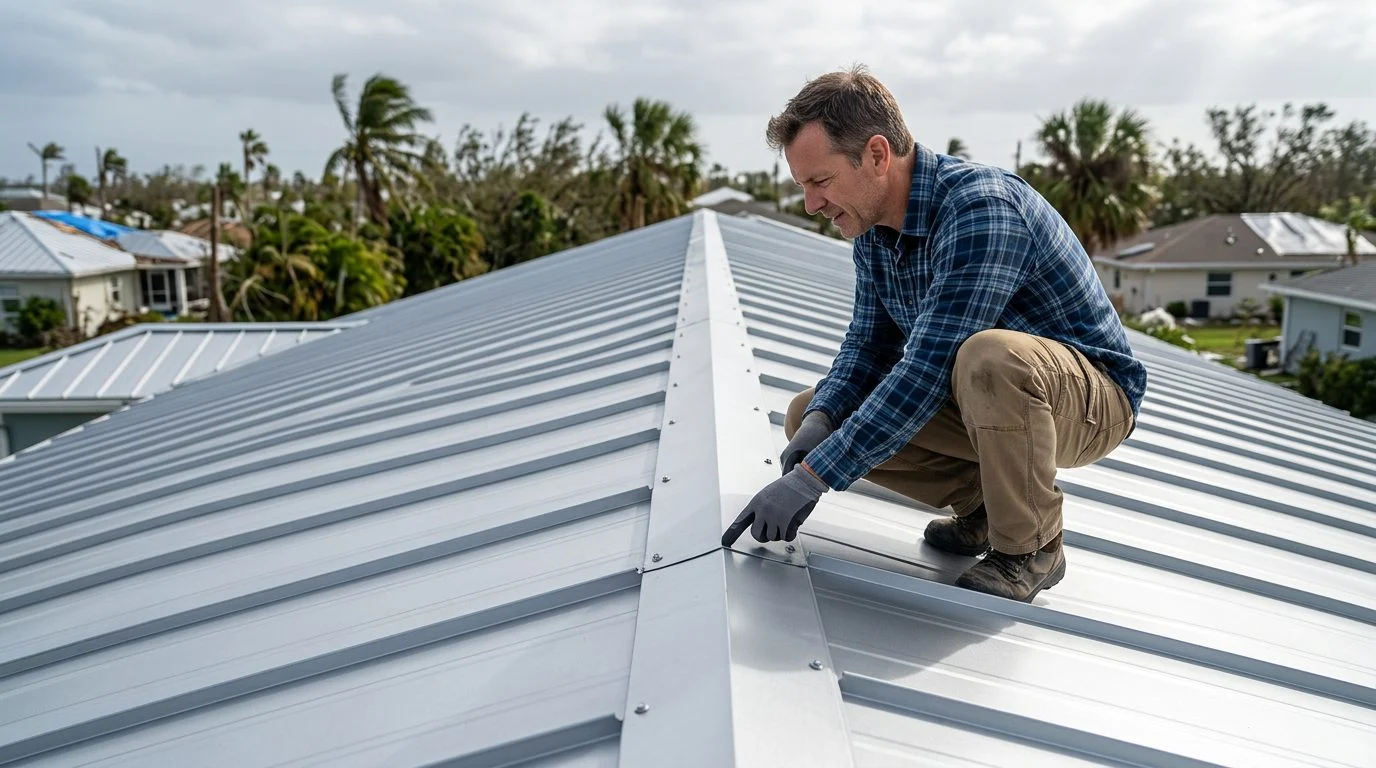
If you’re asking what roof shape is best for surviving hurricane-force winds, the short answer is a hip roof. A hip roof slopes down on all four sides, so wind flows up and over it from any direction. That’s why hip roofs are common across South Florida.
But shape is only part of the story. How the roof is covered, attached and built also decides how it performs in a storm. The Building America Solution Center overview notes that roof design, covering, attachment and sealing all improve a home’s resistance to hurricane and high winds.
So the shape gives a head start, and the details finish the job. This guide explains how wind loads change with shape, pitch and overhangs, and what to check on a roof report. For broader context, see our tile roofing guide for South Florida.
What hurricane-force winds do to a roof
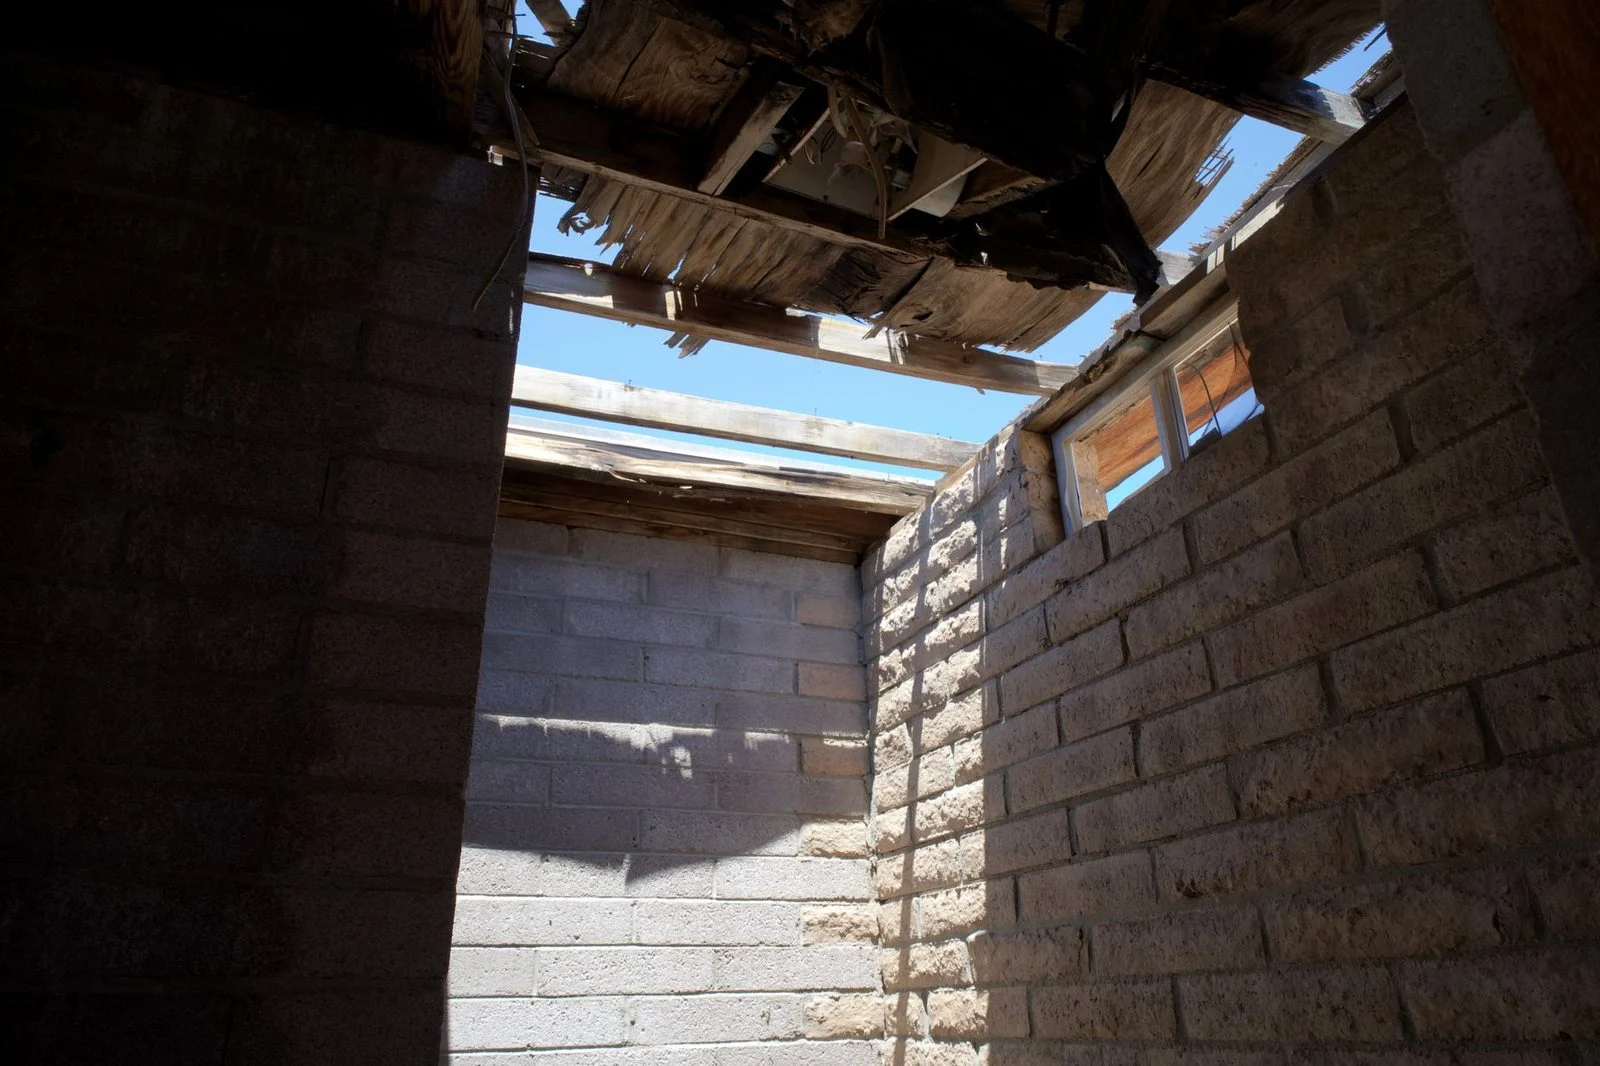
Hurricane-force winds mostly lift a roof rather than push it. Wind flowing over and around a roof creates suction on the top surface. That suction pulls shingles, tiles and metal panels upward.
Uplift is strongest at the edges, corners and ridges, where airflow speeds up. Once a loose edge lets go, wind gets under the covering and peels more away. A roof usually gives way at a weak point first, such as a loose edge, a short fastener or a missing clip.
Florida storms show this damage pattern. Information about Hurricane Milton is available from the National Weather Service Melbourne office. That storm hit east central Florida, not South Florida, but the same weak points apply here.
Two details matter most to a homeowner: the edges and the fasteners. A roof can look sound from the street and still have weak spots at these places.
Hip roof vs. gable roof in high winds
A hip roof generally handles high winds better than a gable roof, because it has no open ends. A gable roof has two sloped planes that meet at a ridge, leaving two open, triangular ends. Those gable ends catch wind like a sail and can push hard on the wall below.
A hip roof’s slopes wrap the house on all sides. Loads spread more evenly across shorter roof spans, which is why hip roofs tend to hold up better in strong wind.
Gable roofs are common, simpler to build and often less expensive. They are not automatically unsafe. Bracing the gable ends, strengthening the connections at the walls and securing the ridge can improve how a gable roof performs.
When you review a gable roof, ask how the gable ends are braced and how they connect to the walls. Covering matters here too. Our flat tile vs. barrel tile guide explains how tile shape affects wind performance.
Flat and low-slope roofs: what changes in wind
A flat or very low-slope roof has little slope to shed wind. Pressure builds at its edges and parapets, the low walls that rise along the roof’s perimeter. Uplift concentrates in those edge zones.
Low-slope roofs depend heavily on membrane quality, how the edges are secured and how well water drains. Standing water adds weight and gives wind-driven rain a path under the covering.
Flat roofs are less common on many South Florida homes. So most homeowner questions focus on hip, gable and pitched designs. If your home has a low-slope section, ask how the edge metal and membrane are fastened. Also ask how the roof drains in heavy rain. Those answers tell you more about wind readiness than the shape alone.
Roof pitch and overhangs: the details that change wind loads
Roof pitch is the steepness of the roof, measured as rise over run. Steeper pitches catch more wind. Very low pitches reduce some uplift forces but shed water and debris differently.
Overhangs are the parts of the roof that extend past the walls. A wide overhang acts like a sail when wind hits it from below. That increases uplift at the eaves.
Overhang length, the bracing under it and how the eaves and rakes (the sloped edges at the gable ends) are secured all affect performance. No single number settles the question.
When you review a roof report, look for the pitch, the overhang measurement and a note on how the eaves and rakes are secured. If any of these are missing, ask for them in writing.
Not sure what your next step is?
Talk it through with our team — the first consultation is free, confidential, and carries no obligation.
Shape is only part of the answer: covering, attachment and deck
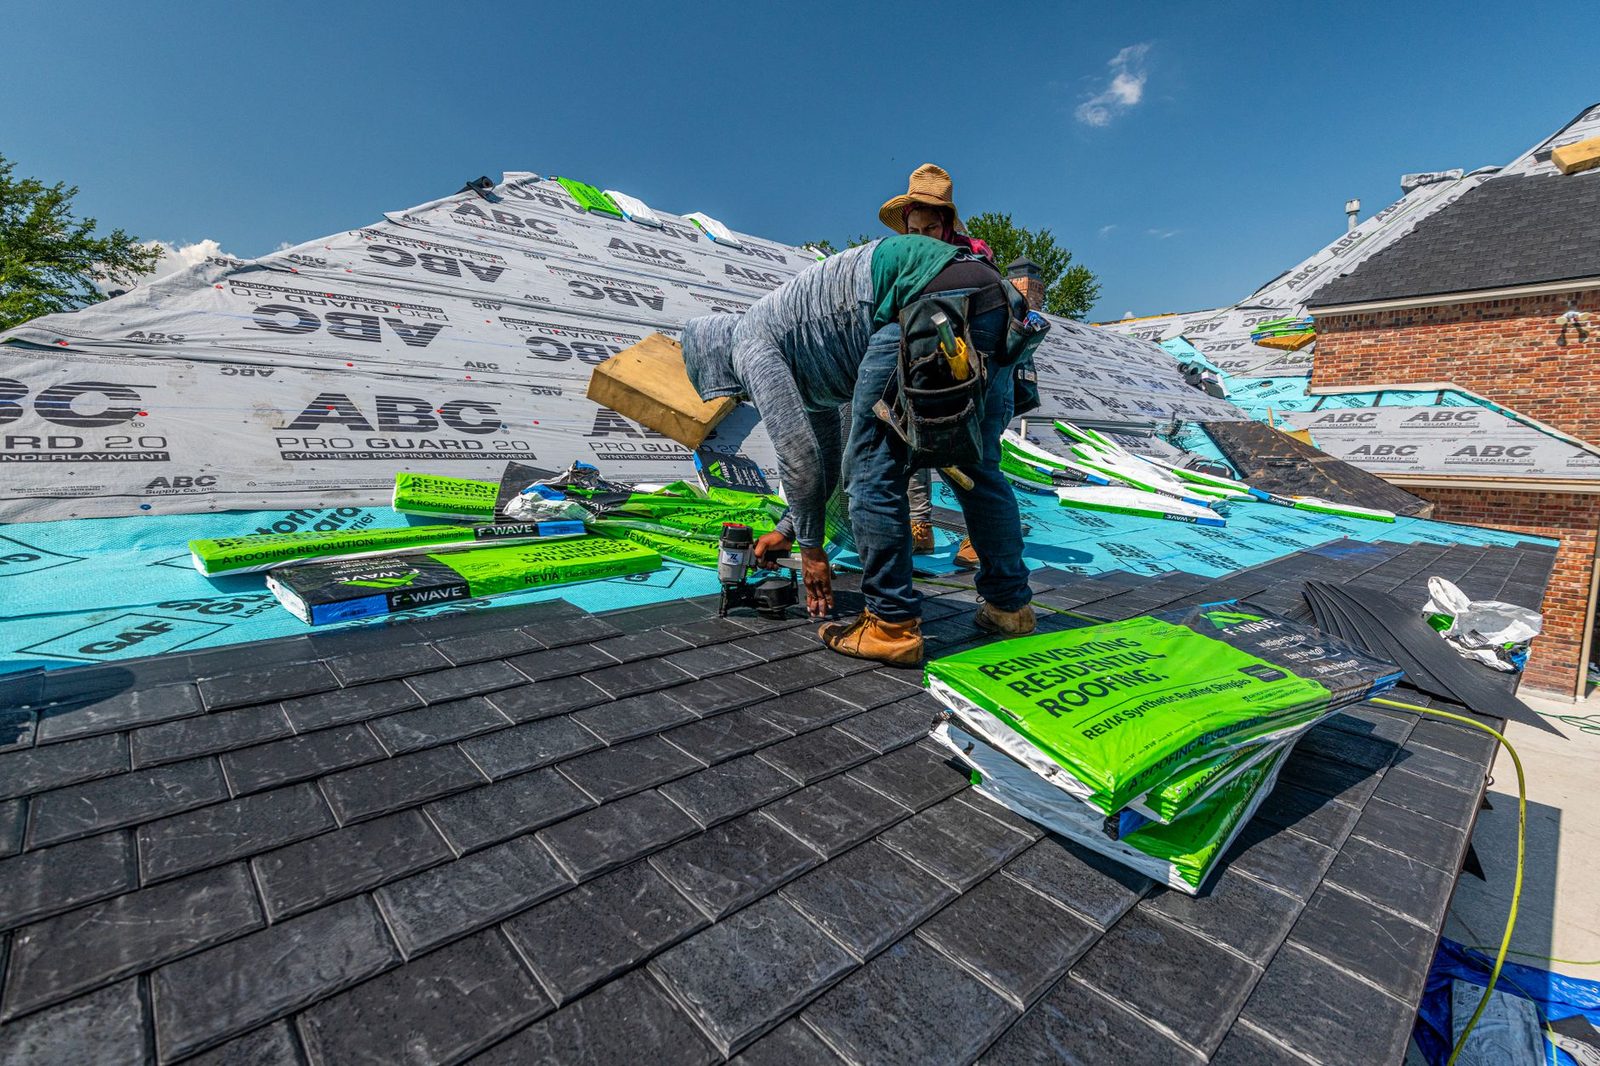
The covering, fastening and decking do as much work as the silhouette. Concrete and clay tile, metal panels and asphalt shingles each respond to wind differently. Each one needs its own fastening pattern.
Florida’s code sets specific rules for some of these details.
The roof deck holds the covering. Hurricane clips and straps tie the rafters to the walls. Those connections keep the roof on the house.
Metal roofing and tile roofing can each be matched to a hip or gable frame, once the attachment is planned. For how the underlying structure is checked during replacement, see our tile roof overlay vs. tear-off guide.
Permits and code requirements that apply in South Florida
The Florida Building Code sets wind rules for new roofs and many re-roofing jobs. The Florida statute on the building code covers the design, construction, repair and alteration of buildings.
Roof replacement generally needs a permit and inspection. That is when wind-related details get reviewed. In Miami-Dade, roofing permit applications involve required forms, checklists, contractor e-permitting and certain hurricane-mitigation documentation (Miami-Dade roofing permits).
Permit requirements for roof work can vary by municipality.
Florida law also sets roof-to-wall rules. Under Fla. Stat. § 553.844, for site-built, single-family residential structures, a roof replacement on a building in the wind-borne debris region with an insured value of $300,000 or more, or, if the building is uninsured or for which documentation of insured value is not presented, has a just valuation for the structure for purposes of ad valorem taxation of $300,000 or more, must incorporate the statute’s roof-to-wall connection techniques. Under the statute, for existing buildings not otherwise required to comply with the Florida Building Code for new construction, roof-to-wall connections are not required unless evaluation and installation of connections at gable ends or all corners can be completed for 15 percent of the cost of roof replacement.
For the Palm Beach County process, see our Palm Beach County tile roof permit guide.
If you are weighing a roof decision for a home you care about
A roof decision gets easier when you know which details to check. Shape, pitch, covering, attachment and permits all matter.
Frequently asked questions
Is a hip roof better than a gable roof in a hurricane?
A hip roof generally handles hurricane-force winds better because it has no open gable ends. A well-braced gable roof can still perform well.
Are permits part of a roof project in Miami?
Requirements for roof work can also depend on the local jurisdiction. Review timelines can vary by project and jurisdiction.
What roof shape is best for surviving hurricane-force winds?
A hip roof is generally the answer. Covering, attachment and decking matter just as much.
Maybe a storm just passed, an inspector flagged a loose ridge, or you’re handling a parent’s roof from out of town. Those situations come with pressure to decide fast. If that’s where you are, our team offers a free first consultation that is confidential and carries no obligation to continue. Tell us about your roof, and we’ll talk through the details that matter for your home. Contact our team.
Common Roof Shapes and Wind Performance
Hip Roofs
Hip roofs slope on all four sides with no open gable ends. That shape generally handles hurricane-force winds well, and it is often a strong choice for coastal homes.
Gable Roofs
Gable roofs have two sloped sides and vertical end walls. They can perform well in high winds when the gable ends are properly braced and the roof is securely fastened.
Low-Slope and Flat Roofs
Flatter roofs catch more uplift on exposed areas. Their performance depends heavily on edge detailing, membrane condition, and how the roof is anchored.
Metal and Tile Systems
Metal and tile can both be installed on many roof shapes. Wind performance depends on the underlayment, fasteners, and installation details as much as the material itself.
Shape Is Only One Factor
No roof shape is wind-proof on its own. Fastening, deck attachment, underlayment, and the condition of the roof all affect how it performs in a storm. Plan your roof project around the whole system, not just the silhouette.
How We Approach Your Project
A Clear Starting Point
We explain the options for your home in plain terms so you can compare roof shapes and materials with confidence.
Whole-System Thinking
We consider the roof shape, materials, fastening, and related openings like impact windows and doors together.
Free First Consultation
Our first consultation is free, confidential, and comes with no obligation to continue.
Built for South Florida Homes
We focus on roofing, solar, windows, doors, and kitchen remodeling for homeowners in Miami, Fort Lauderdale, West Palm Beach, Kendall, Boca Raton, Naples, and Fort Myers.


