


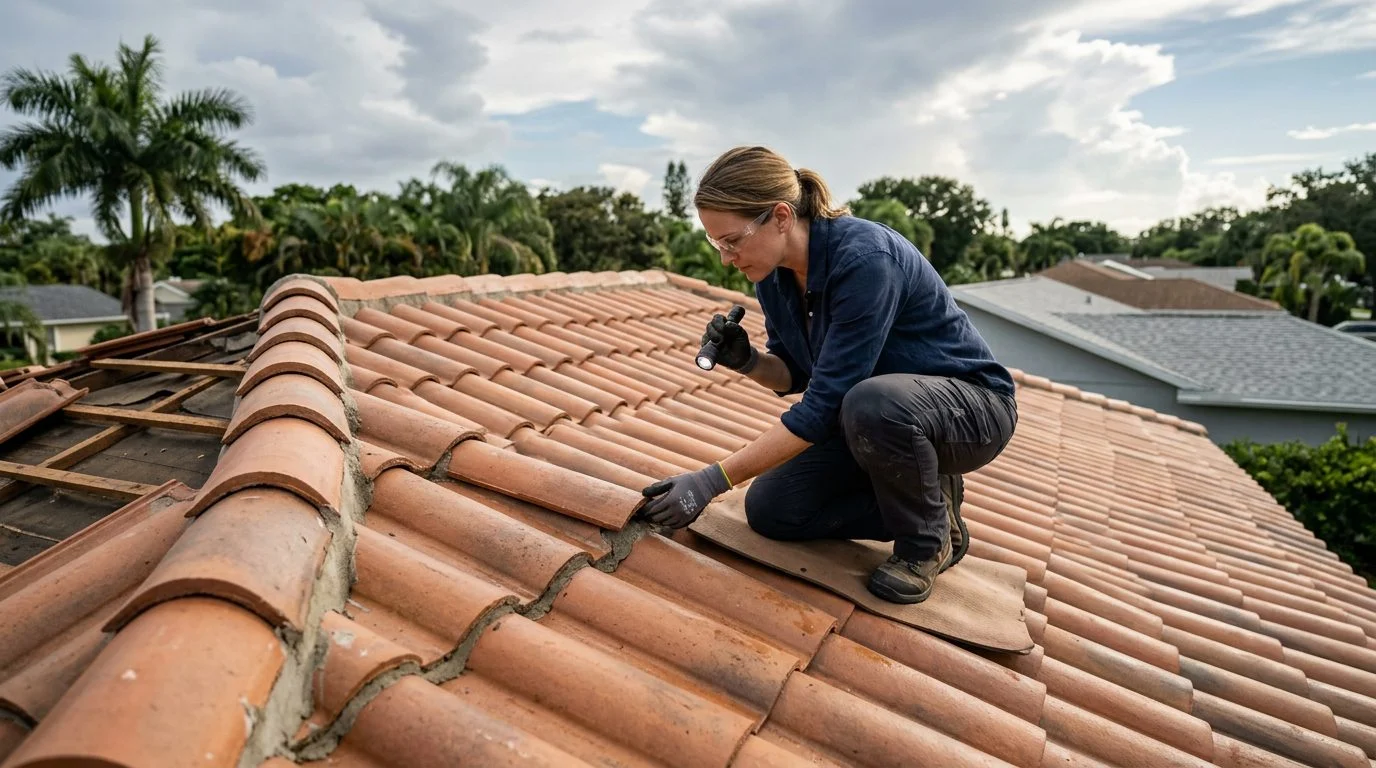
Tile Roofing | South Florida
Thinking About a Tile Roof Over Your Shingles?
Recovering a roof is not a simple yes or no. Here is what South Florida homeowners should understand before choosing a tile roof over existing shingles, and how ASP Superhome can help you decide.
By Jonathan Rodriguez · Published October 28, 2026
Short Answer: Can a Tile Roof Go Over Old Shingles?
Sometimes. Can you install tile roof over shingles in Florida? In some South Florida cases, yes. It is never automatic. The condition of the deck and the structure decides which route works, so inspection comes first.
There are two paths. A tile overlay puts new battens and tile on top of the existing shingle layer. A tile tear-off removes the old roofing down to the deck, repairs damaged deck boards, and then installs new underlayment, battens, and tile.
Homeowners often ask about an overlay for a simple reason. A tear-off means more labor, more debris, and more disruption to the home. That is a fair question. The answer still depends on what sits under the shingles, and you can’t see that from the driveway.
This page explains both paths in plain terms. It covers what gets checked, how weight and wind affect the choice, which permit rules apply, and when an overlay is not the right fit.
If your shingle roof is aging and you wonder whether tile can go over it, our team can start with a deck and structural review of your home. Talk it through with our team — the first consultation is free, confidential, and carries no obligation.
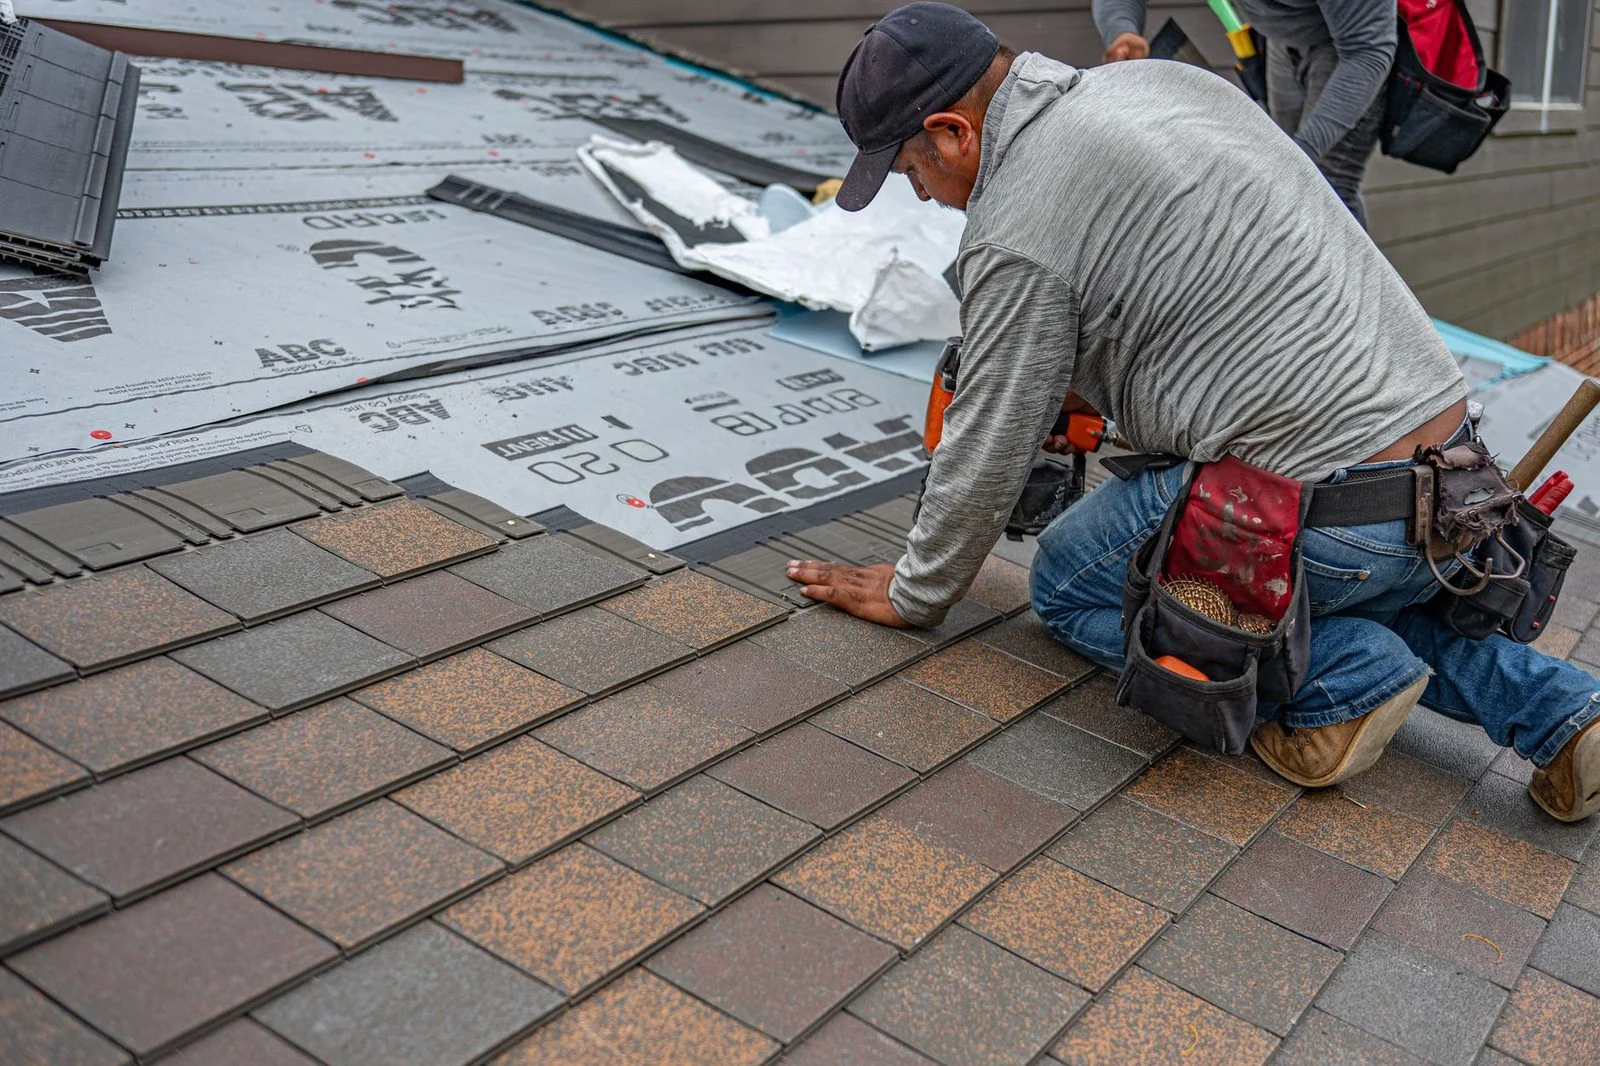
Tile Roof Overlay vs. Tear-Off: What Each Means
A tile overlay keeps the old shingles and adds tile above them. A tear-off removes the old roof before new tile goes on. The two paths differ in weight, roof-edge height, and how much of the deck you can see during the job.
An overlay builds up the roof. The shingle layer stays, and battens and tile are fastened on top of it. The roof then carries the old layer plus the new tile, so the framing must be checked for that total load.
A tear-off starts with demolition. The crew removes the existing roofing and clears the debris. Then they inspect the deck, repair or replace damaged boards, and install new underlayment, flashing, battens, and tile, fastened to code.
Here is how the two paths compare:
| Factor | Tile overlay | Tile tear-off |
|---|---|---|
| Old roofing | Stays in place | Removed to the deck |
| Added weight | Old layer plus new tile | New tile on a cleared deck |
| Roof-edge height | Raised by the added layers | Closer to the original line |
| Deck visibility | Hidden from view | Inspected and exposed |
| Scope of work | Smaller demolition | Full removal and rebuild of the covering |
Permit requirements depend on the scope of your project, and our team can explain what applies to your home during your free initial consultation. Unless otherwise provided by law, a permit is generally required before a building in Florida is repaired or altered. For an overview of these choices, see our tile roof overlay or tear-off guide.
Why a Deck Inspection Comes First
The deck inspection comes first because the deck is what the tile is fastened to. A roof that looks sound from the ground can still hide problems under the shingles.
The roof deck is the wood or panel base that sits on the rafters or trusses. Shingles, underlayment, battens, and tile all rest on it. If the deck is soft, rotted, or delaminated, it may not hold new fasteners well.
Watch for these signs: soft or spongy areas, water stains on ceilings, dark or rotted wood at the edges, layers that lift or separate, and loose or corroded nails. Any of them points to a closer look.
Layers of old shingles can hide deck damage. Water can travel under one layer and sit on the deck for a long time before a stain shows inside. Often the damage appears only after the old roofing is opened up. An overlay decision made from the surface alone carries real risk.
An inspection typically reviews the deck boards or panels, the rafters or trusses, the fastener pattern, and the flashing at roof edges and penetrations like vents and chimneys. The NRCA roofing materials guidance notes that replacing another roof covering with tile requires verifying the structure’s load capacity.
The inspection result decides the path. A sound deck with a workable structure may allow an overlay. Visible damage points toward a tear-off, so the deck can be repaired before the tile goes on.
Weight, Wind Ratings, and Structural Load
Tile is heavier than asphalt shingles, so the structure must be checked before any tile goes on. Weight and wind are the two main reasons an overlay can be ruled out, even when the surface looks fine.
Start with weight. An overlay adds the tile load on top of the existing roofing. A tear-off removes the old layers first, so the new tile sits on a cleared deck. The framing has to carry the total, so a structural review is part of the decision. Reinforcement may be needed where the framing is weak.
Now wind. South Florida roofs face high wind design requirements. The Building America Solution Center states that roof design, covering, attachment, sealing, and other construction practices improve a home’s resistance to hurricane and high winds. Fastening, underlayment, and tile profile each affect how the roof handles uplift.
Florida law adds more checks.
Documentation matters too. Under Fla. Stat. § 553.842, roofing is one of the product categories that must be approved by a statewide method.
What Florida Building Rules and Permits Check
The Florida Building Code is deemed adopted for use statewide without adoptions by local government (Fla. Stat. § 553.73(6)). The permit requirement for roof work is set by Fla. Stat. § 553.79. The Florida building code statute says the code governs the design, construction, alteration, modification, repair, and demolition of buildings.
The permit rule is in Fla. Stat. § 553.79. Unless otherwise provided by law, after the effective date of the Florida Building Code it is unlawful for any person, firm, corporation, or governmental entity to construct, erect, alter, modify, repair, or demolish any building in Florida without first getting a permit from the appropriate enforcing agency. The permit comes with reasonable fees that the agency adopts.
If a permit is denied or revoked because the work does not meet the code, the local enforcing agency must explain why. It must identify the specific plan or project features that do not comply. It must also name the code chapters and sections the finding is based on. The enforcing agency must provide that information to the permit applicant, so you get the specific reasons to work from.
Inspections check the completed work against the permit and the code. An overlay and a tear-off are reviewed as different jobs, because the work and the materials differ. Planning the permit around the actual scope avoids surprises later.
Signs an Overlay May Not Be the Right Fit
An overlay is a poor fit when the deck is damaged, the old layers are too many or brittle, or the framing cannot carry the added tile. Watch for these four signs:
- Visible deck damage. Soft spots or old leaks that reached the decking can keep working on the boards below.
- Too many or brittle layers. Existing layers that are already multiple, cracked, or poorly fastened give new battens and tile a weak base.
- Framing that can’t take the load. Trusses or rafters that need reinforcement before they can carry added tile weight.
- Complex roof detail. Tricky valleys, hips, and penetrations are harder to seal for wind and water when new tile sits over old detail.
None of these means tile is off the table. A tear-off can address each condition in one project. The deck is exposed, inspected, and repaired before new tile goes on. Compare the two paths based on the inspected condition of your roof, not on how the surface looks.
Not sure what your next step is?
Talk it through with our team — the first consultation is free, confidential, and carries no obligation.
Tile Roof Pros and Cons to Weigh Before You Decide
Tile offers long service life and a look many owners prefer. It is also heavier and needs skilled installation. Weigh both sides before you choose a path.
The pros are real. A well-installed tile roof can last a long time, and its profile is one many owners like. The NRCA guidance covers the durability of clay and concrete tile and their use in Florida.
The cons matter just as much. Tile is heavier than shingles, so it adds load the framing must carry. It is more fragile underfoot and can crack under impact. Installation is more involved and calls for skilled crews.
The overlay or tear-off choice changes the balance of cost and structure. An overlay can avoid demolition, but it adds load and may hide deck problems. A tear-off involves more labor and disposal work, but it lets the deck be checked and fixed.
The deck, structure, and permit review decide whether the pros outweigh the cons for a given home. If the framing and deck check out, tile’s strengths carry more weight. If they don’t, the cons become the deciding factor.
Frequently Asked Questions
Can I install shingles over shingles?
Recovering a roof over existing roofing is a code and deck-condition question. Florida’s building code and the permit process set what is allowed for your roof.
Does a tile roof need a permit in Florida?
Generally, yes. Unless otherwise provided by law, a permit from the enforcing agency is required before a building is repaired or altered. See Fla. Stat. § 553.79.
What are the disadvantages of tile roofs?
Tile is heavier than shingles, more fragile underfoot, and more involved to install. Those factors matter most when the deck or framing is in question.
How much does a tile roof replacement cost?
The main cost drivers are roof area and pitch, tile type, overlay or tear-off scope, deck repairs, and permits. Those drivers set the final figure for each home.
Does a tile overlay affect insurance?
Documentation that usually matters includes wind ratings, permits, and installation records.
Talk Through Your Roof With Our Team
If your shingle roof is aging and you’re unsure whether tile can go over it, the next step is a deck and structural review. Start there before you commit to an overlay or a tear-off.
Picture the decision in front of you. The roof is near the end of its useful life, you’re weighing tile, and the shingles may or may not be a workable base. An inspection of the deck, framing, and flashing answers that question with facts about your home.
Contact ASP Superhome and ask for a review tied to your specific roof. The first consultation is free, confidential, and comes with no obligation to continue.
Related guides cover fire resistance of tile roofs, tile roof replacement timelines, and storm damage and roof repair.
How ASP Superhome Approaches Your Roof
Clear answers first
We explain what your existing roof and home structure can support, so you know your options before any work begins.
Permit-aware planning
Our team keeps Florida's building code and local permit requirements in view as part of every roofing plan.
Built for South Florida weather
We focus on roofing systems suited to the heat, humidity, wind, and storms that define our region.
A team that guides you
Our staff walks you through each step, from the first conversation to the final installation.
Don't Assume Shingles Can Simply Be Covered
Have the roof inspected before you commit to a design.
What Gets Checked Before a Tile Roof Goes On
Roof deck condition
The sheathing beneath the shingles should be sound, dry, and able to support the new roofing system.
Structural load
Tile is heavy. The home's framing and overall load capacity need to be evaluated before any installation plan is approved.
Existing shingle layers
The number and condition of current layers affect the installation method and the long-term performance of the new roof.
Permits and code requirements
Florida's building code and the local enforcing agency's permit process shape what work is allowed and how it is documented.


