


Tile Roofing · South Florida
Know how your tile roof stands up to wind
ASP Superhome helps South Florida homeowners with tile roofing, roof repair, roof replacement, and impact windows and doors. Start with a free first consultation, confidential and with no obligation to continue.
By Jonathan Rodriguez · Published November 1, 2026
What does a wind mitigation inspection check on a tile roof? It checks the parts of the home that help it resist wind. On a tile roof, that means the tile covering, how the tiles and roof deck are fastened, how the roof ties to the walls, the roof shape, the water barrier under the tile, and the openings such as windows and doors. The inspector records these features on a state form. Your insurer then decides what discount, if any, applies. This guide walks through each part for homeowners in Miami, Fort Lauderdale, West Palm Beach, Kendall, Naples, Fort Myers and Boca Raton.
What a wind mitigation inspection covers on a tile roof
A wind mitigation inspection is a documented review of the features that affect how a home handles wind. Florida insurers use it when they work out wind discounts. The form is the Uniform Mitigation Verification Inspection Form, Form OIR-B1-1802, which a state rule adopts by name.
See Fla. Admin. Code R. 69O-170.0155 for the form.
The inspector records what is there. The insurer applies the discount. Information on premium discounts for hurricane loss mitigation is available from the Office of Insurance Regulation.
A tile roof falls under the same categories as any other roof. The tile details sit inside each category. Many homeowners think the inspection grades the roof. It doesn’t. It documents features. For background on tile systems, read our tile roofing guide.
If your tile roof has cracked or slipped tiles and an insurance renewal is coming up, we can talk through what the inspection will record for your home. Talk it through with our team — the first consultation is free, confidential, and carries no obligation.

Roof covering and how the tiles are fastened
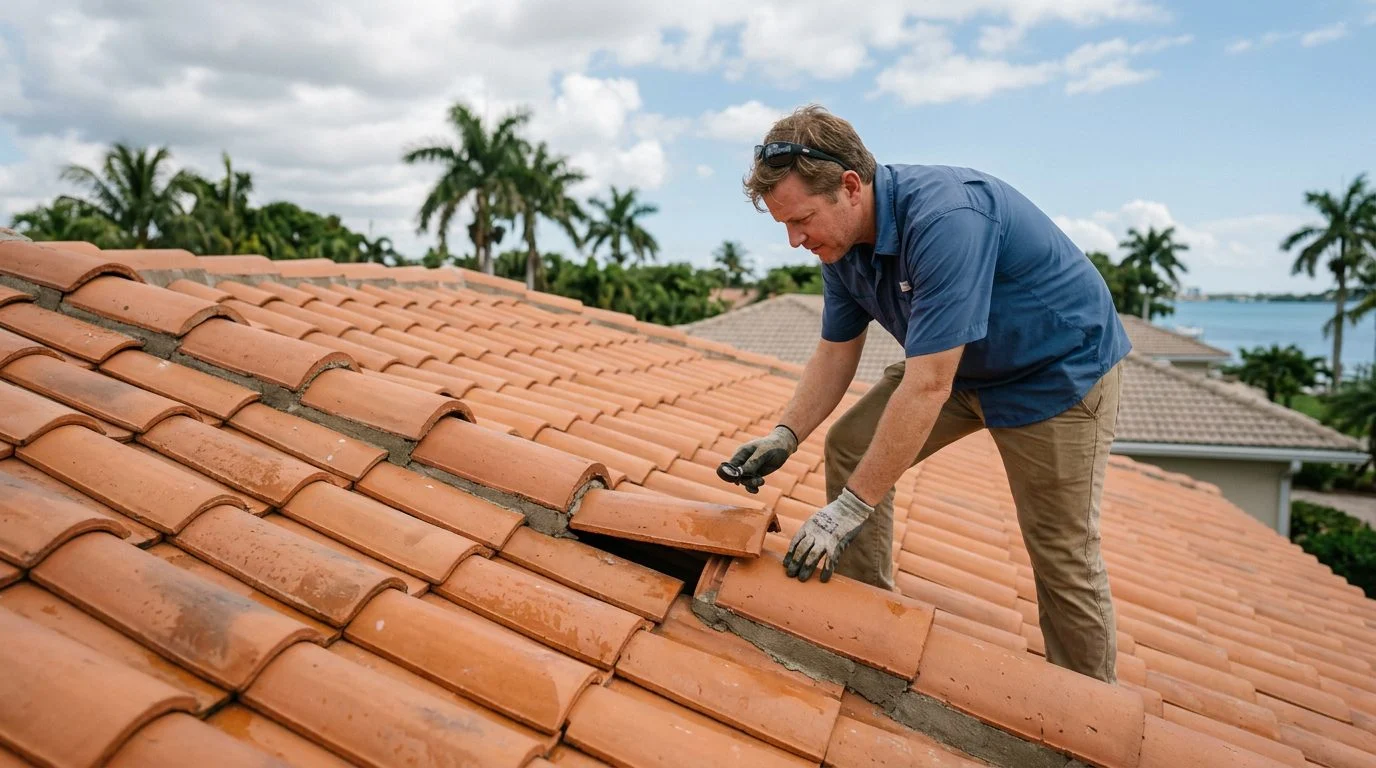
The roof covering is the first thing recorded. On a tile roof, the inspector notes whether the tile is concrete or clay, along with the tile profile.
The inspector also looks at how the tiles are attached. Fasteners and clips are part of that picture. Depending on access, the inspector may look from the roof, the attic, or both. Installation matters as much as the material itself.
High-wind tile work follows published installation methods. The Tile Roofing Industry Alliance publishes installation guides for tile roofs in Florida.
Visible damage gets noted during the visit. Cracked tiles, broken tiles, and tiles that have slipped are all part of what the inspector sees. Two tile roofs can record differently. Installation and condition both count toward what is written down.
Roof deck and roof-to-wall connections
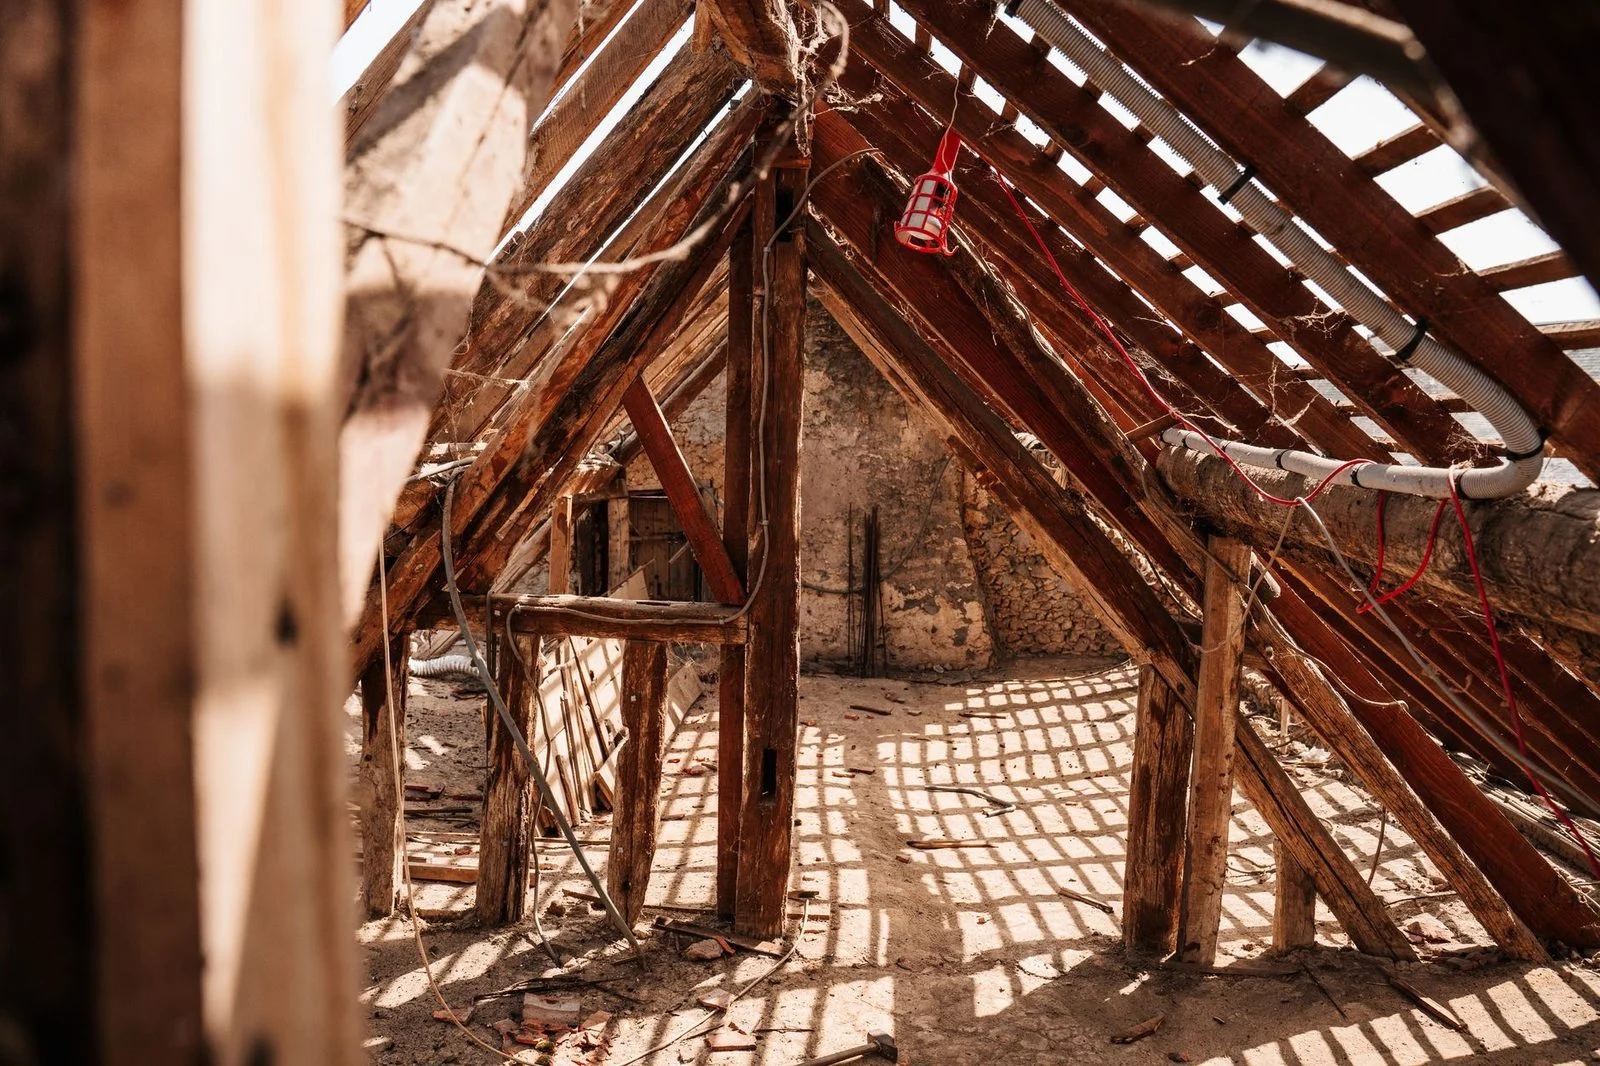
The roof deck and the roof-to-wall connections are the parts you can’t see from the street. Both matter for wind. The roof deck is the sheathing under the tile. The inspector checks its material and how it is attached, from the attic where access allows.
Florida law ties reroofing to these parts. See Fla. Stat. § 553.844.
Roof-to-wall connections tie the roof framing to the walls. Fla. Stat. § 553.844 reads: “For houses that have both hip and gable roof ends, the priority shall be to retrofit the gable end roof-to-wall connections unless the width of the hip is more than 1.5 times greater than the width of the gable end.” Fla. Stat. § 553.844 reads: “Roof-to-wall connections shall not be required unless evaluation and installation of connections at gable ends or all corners can be completed for 15 percent of the cost of roof replacement.” The inspector identifies how each one is made. Common types include toe nails, clips, and straps.
Older homes can differ. The same statute limits retrofit requirements for existing buildings. For buildings in the wind-borne debris region with an insured value of $300,000 or more (or, if the building is uninsured or no insured value is documented, a just valuation of $300,000 or more), § 553.844(3)(b) says a roof replacement must incorporate the roof-to-wall techniques in § 553.844(2)(b)3. Under that subparagraph, these connections are required only if evaluating and installing them at gable ends or all corners can be completed for 15 percent of the cost of roof replacement. For homes with both hip and gable ends, gable-end connections get priority. The exception is when the hip is more than 1.5 times wider than the gable end.
Roof shape, secondary water resistance, and opening protection
The inspector records roof shape, such as hip or gable. Shape affects which roof-to-wall connections get priority, as noted above.
Secondary water resistance is the water barrier under the tile. For edge details, see our tile roof drip edge guide.
Opening protection covers the home’s openings. The statute names adding or strengthening opening protections as a windstorm mitigation measure. The inspector records the windows, doors, and garage doors, along with the type of protection each has. If you’re weighing upgrades, our impact windows and impact doors services cover that work.
Tile condition and what it can mean for the report
The report records the roof as it looks on the day of the visit. It is a snapshot, not a forecast.
Cracked or broken tiles and slipped tiles get noted. Our guides on cracked tiles after a storm and why roof tiles slip explain what to check on the roof.
Repairs made later are documented in separate records. They are not added to the earlier report.
Damage does not automatically change the insurance result. The insurer decides how it applies the findings. Two common mistakes are assuming one cracked tile costs a discount, and assuming a fresh repair erases the record.
A wind mitigation form is also not a general roof condition check. A general inspection asks whether the roof is in good shape. The wind form asks which wind-resistance features are present. These are two different questions, and each document answers only one of them.
Records to gather and how to read the finished report
Gather permit records, roof installation paperwork, tile and underlayment product information, and any prior inspection reports before the visit. Each one helps show what was installed and when.
Miami-Dade County’s hurricane mitigation guidance covers roof-sheathing attachment and the secondary water barrier. Those are the same areas the inspector records, so the same paperwork often answers the questions.
Permit records show when work was done. Installation paperwork shows how the tile was set. Product information identifies the tile and underlayment. Prior reports give a earlier point of comparison.
Read the finished report as a record of observed features. It is not a pass or fail certificate. Keep a copy in your own files.
Not sure what your next step is?
Talk it through with our team — the first consultation is free, confidential, and carries no obligation.
Frequently Asked Questions
What does a roof inspection include?
A wind mitigation inspection covers the roof covering, deck attachment, roof-to-wall connections, roof shape, water barrier, and openings. A general roof condition check is a different document.
Who can perform a wind mitigation inspection in Florida?
Our team can explain how the inspection step fits into your project.
What do inspectors look for in a wind mitigation inspection?
They look at the tile, how it is fastened, the roof deck, the roof-to-wall connections, the roof shape, the water barrier, and the openings. They record what they observe.
What are the wind mitigation requirements in Florida?
The form is set by Florida rule. Your insurer then decides which discount applies.
Talk with our team about your tile roof
If your tile roof has cracked or slipped tiles and an insurance renewal is coming up, you may be unsure what the inspector will record. Our team at ASP Superhome can talk through your roof and your questions with you. Start with a free first consultation, which is confidential and carries no obligation to continue, through our contact page. For background first, read our tile roofing guide.
What a tile roof wind mitigation inspection looks at
Roof covering
The condition and attachment of the tile or other roof covering, which affects how it performs in high winds.
Deck attachment
How the roof deck is fastened to the framing beneath it.
Roof-to-wall connections
The straps or clips that tie the roof structure to the walls of the home.
Roof shape
The overall geometry of the roof, which influences how wind loads are distributed.
Water barrier and openings
The secondary water barrier and the protection of openings such as windows and doors.
Not the same as a general roof check
A wind mitigation inspection is a specific report focused on wind-related features. A general roof condition check looks at overall condition, such as leaks, wear, and repairs, and is a different document. Ask which one you need before you schedule.
How to get started
Tell us about your home
Share your address, roof type, and any recent repairs or upgrades, such as impact windows or doors.
Free first consultation
Our team reviews your situation and explains how the inspection fits into your project. It is confidential and comes with no obligation to continue.
Plan your next step
If you decide to move forward, we outline options for roof repair, roof replacement, or related upgrades in clear terms.


