


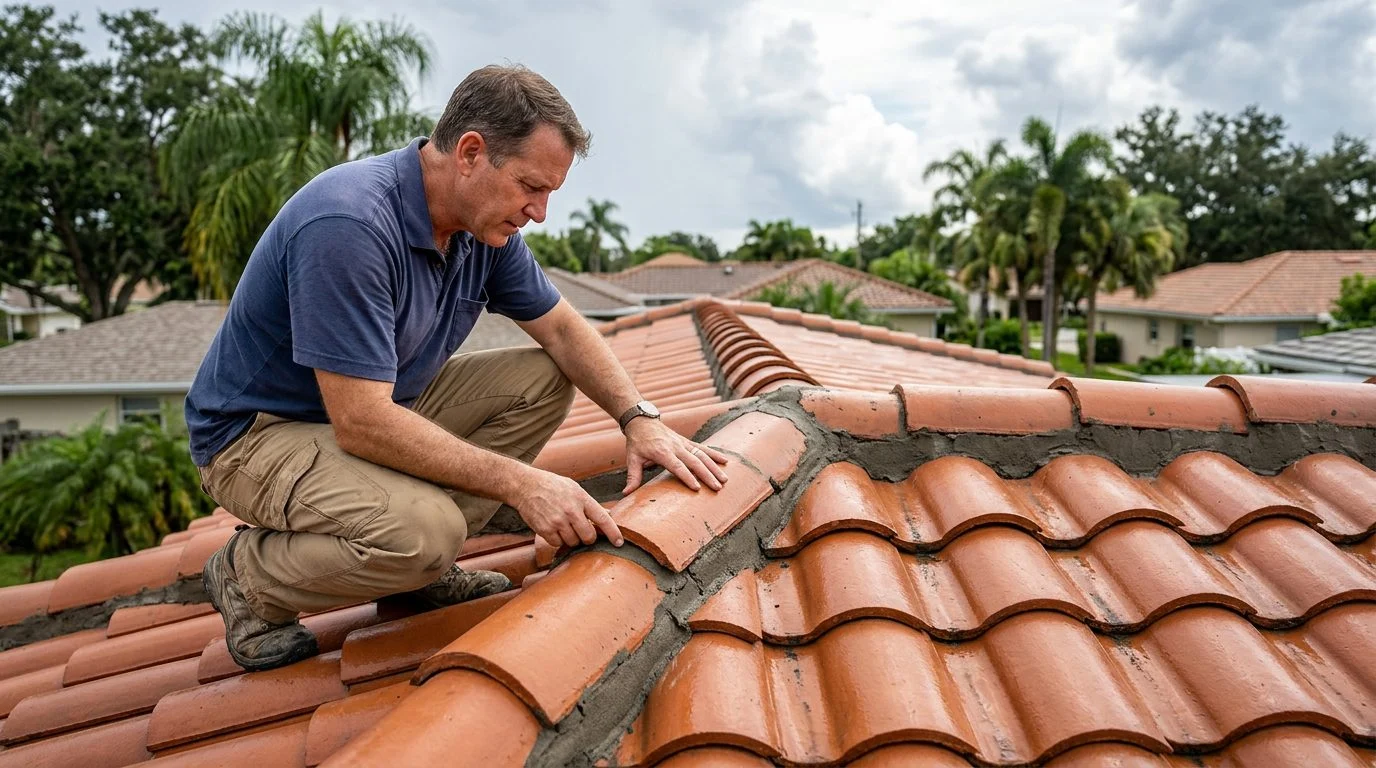
Tile Roofing · South Florida
Tile on a Low-Slope Roof in Florida: What to Know Before You Decide
Some low-slope roofs can carry tile. The profile, underlayment, and structure all have to work together, and the first step is an accurate measurement of your roof.
Start with a free consultation
Free
First consultation, confidential, with no obligation to continue
By Jonathan Rodriguez · Published October 22, 2026
A tile roof can go on some low-slope roofs in Florida, but it isn’t automatic. The tile, the manufacturer’s minimum pitch, the underlayment, and the framing all have to support the slope. Here’s how to tell if your roof qualifies.
Can a Tile Roof Go on a Low-Slope Roof in Florida?
Sometimes. Tile can work on some low-slope roofs, but only when the full system is designed for that pitch. A low slope doesn’t rule tile out by itself. The real question is whether the specific tile and underlayment were built for a shallow angle.
South Florida makes this harder. Heavy rain and wind-driven storms push more water against the roof’s protective layers. A roof that drains slowly has less margin for error, so the details matter more here than in drier climates.
If your flat or shallow-pitch roof has you unsure whether tile is still an option, we can measure the pitch and check the structure with you. Talk it through with our team — the first consultation is free, confidential, and carries no obligation.
How Roof Slope Is Measured
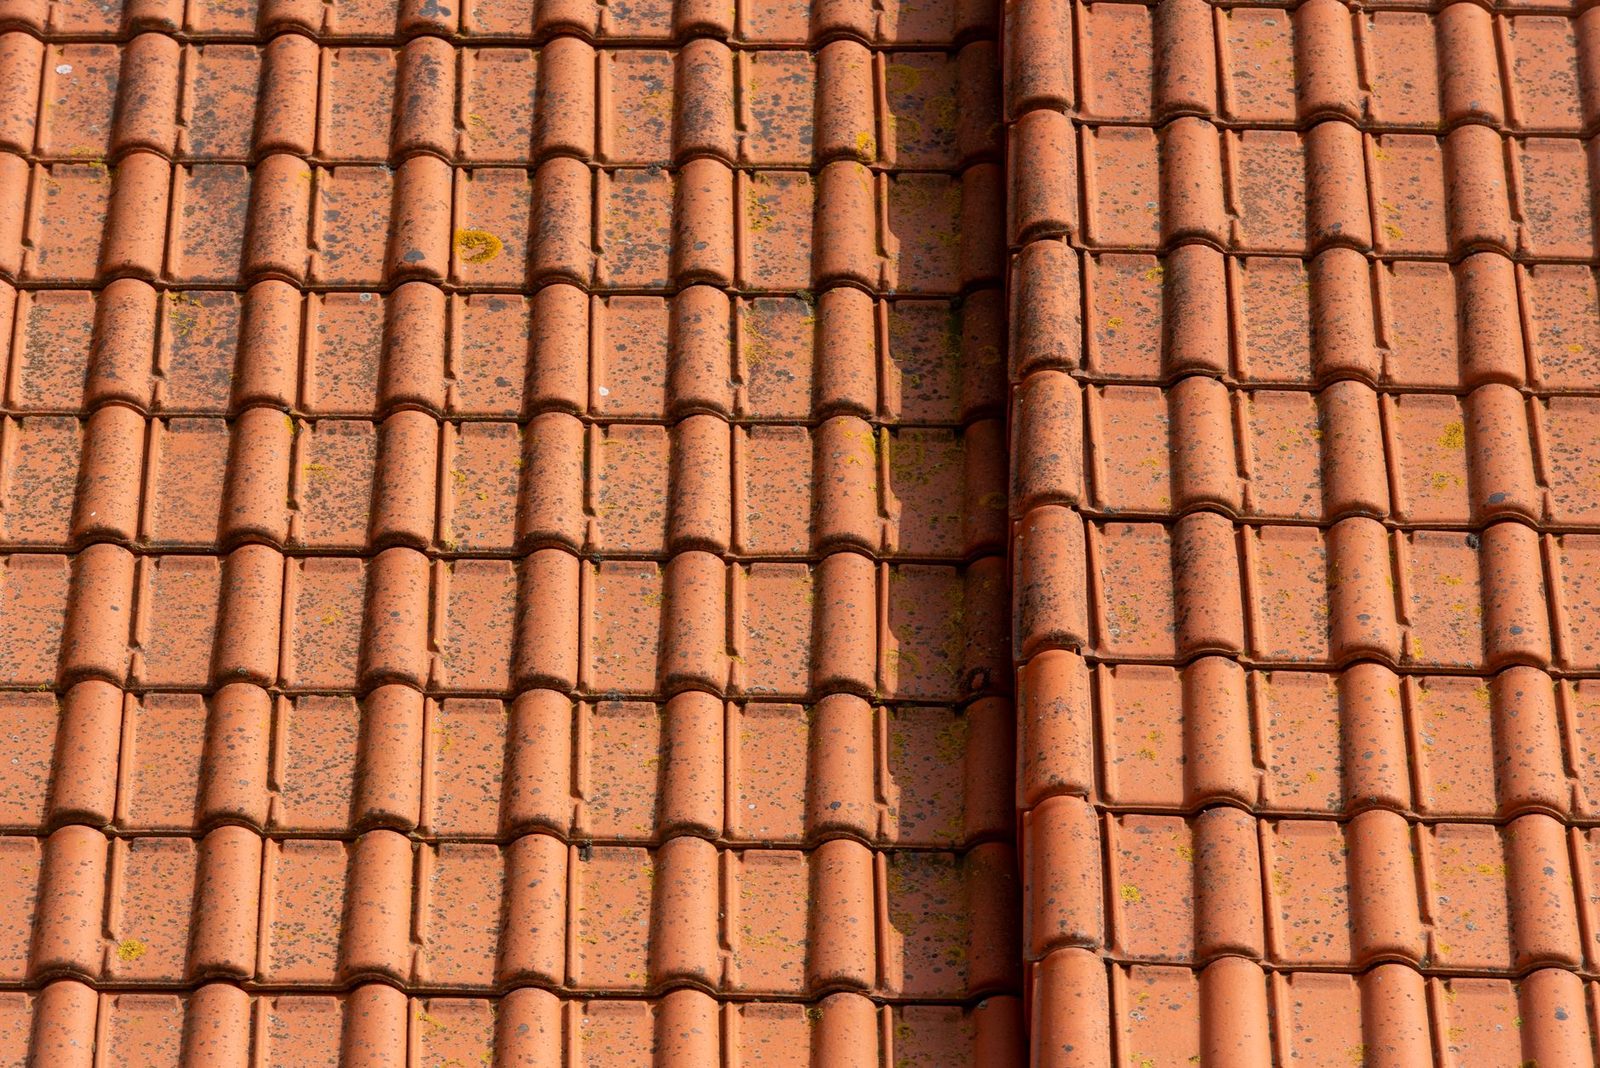
Slope is measured as rise over run. A 2:12 roof rises 2 inches for every 12 inches of horizontal distance.
That number matters more than how the roof looks. A roof can seem flat from the street and still have enough slope to drain. Another roof can look gently pitched and still drain poorly.
Because appearance misleads, have the pitch measured on site before choosing a material. Many homes have several roof planes at different slopes. Ask for each section’s pitch to be recorded, so the decision rests on real numbers.
Why Tile Is Sensitive to Low Pitch
Tile sheds water. On a steep roof, water runs off fast and rarely sits. On a shallow roof, water moves slowly, so more of it can reach the laps and joints between tiles.
Wind makes this worse. Wind-driven rain can push water up and under tiles on a low section. That can become a leak path during Florida storms.
Foot traffic and debris add another problem. Leaves and grit collect in low spots and hold water against the tiles. Over time, that pooling can work its way into the roof. A common mistake is assuming a tile that works on a steep home will work on a shallow one.
What a Proper Low-Slope Tile Assembly Involves
A proper assembly starts with the manufacturer’s minimum pitch and a complete underlayment system. Tile profiles differ in how low they can go, so check the published limits first. The Tile Roofing Industry Alliance publishes installation guides covering practices, code requirements, and high-wind applications in Florida.
Florida law also matters. Fla. Stat. § 553.844 says secondary water barrier criteria may include roof shape, slope, and the makeup of all roof elements. The criteria may not be limited to one method or material. The statute also directs that a roof replacement on a site-built, single-family home incorporate secondary water barrier techniques.
Structure matters too. The National Roofing Contractors Association says load capacity must be verified when tile replaces another roof covering. Tile is much heavier than shingles or metal, so the deck, rafters, and fasteners need review. Flashing where a low section meets a steeper one needs careful detail.
When Metal or Another Low-Slope System Fits Better
For shallow sections, metal is often the more reliable choice. Metal can handle low pitches when the panel profile and seam design match the slope.
Field evidence supports this. Miami-Dade’s 2023 roofing code summary addresses minimum slope, underlayment, and manufacturer instructions for metal roofs in the High-Velocity Hurricane Zone.
A mixed roof is a common answer for varied rooflines. Tile can cover the steeper planes while metal covers the shallow ones. Whether that fits depends on the facts of your roof: its pitch, structure, age, and your goals for appearance, weight, and longevity.
If Your Tile Roof Is Already Damaged
Blown-off tiles on a low section can expose the underlayment beneath. Once that layer is exposed, water has a direct path inward. Temporary protection should happen quickly.
Look closely at the damaged area. A shallow section that loses tiles can show whether the original installation met the pitch and underlayment requirements. If it didn’t, the fix may go beyond replacing a few tiles.
Photograph the damage and the roof layout before any work starts. Those records document the roof’s condition and help you understand the scope of repairs.
Not sure what your next step is?
Talk it through with our team — the first consultation is free, confidential, and carries no obligation.
What Happens During a Re-Roof Project
A tile re-roof usually moves through inspection, measurement, a structural check, tear-off, underlayment, tile installation, and a final inspection. Each step builds on the one before it, so skipped steps show up later as leaks.
Timing and scope turn on the roof’s size, its condition, and the permits it needs. Ask about permits before work begins, not after.
Florida law also sets a clock for contractors who collect money early. Under Fla. Stat. § 489.126, when a contractor’s initial payment for residential repair, restoration, improvement, or construction work is more than 10 percent of the contract price, the contractor must file for any necessary permits within 30 days after that payment is made, unless the work requires no permit, the contractor has just cause for not doing so, or the person who paid agreed in writing to a longer period. Fla. Stat. § 489.126 reads: “Apply for permits necessary to do work within 30 days after the date payment is made, except where the work does not require a permit under the applicable codes and ordinances, and.” That rule doesn’t apply where no permit is required.

Talk With ASP Superhome About Your Low-Slope Roof
If your flat or shallow roof has you stuck between tile and another material, start with a measurement. Our first consultation is free, confidential, and comes with no obligation to continue.
Frequently asked questions
Can you put tile on a low-slope roof in Florida?
Some low-slope roofs can take tile, but only with the right profile, underlayment, and structure. A measurement is the first step.
What is a secondary water barrier?
It’s a backup layer of water protection under the tile. Florida law addresses it for roof replacements on single-family homes.
Can tile and metal share one roof?
Yes. Tile can cover steeper planes while metal covers shallow sections.
Do you need a permit for a tile roof?
Ask about permits before work starts.
If your low-slope roof has you unsure about tile, contact ASP Superhome. We can measure the pitch and check the structure with you.
What a proper roof evaluation covers
Roof measurements
Accurate measurements of pitch and dimensions show whether the roof is a candidate for tile at all.
Underlayment and water protection
The layers beneath the tile are a key part of keeping water out, and they should be reviewed as a system.
Structural review
The framing and load capacity of the existing roof determine which tile systems are practical.
Clear next steps
You receive a plain-language summary of your options so you can decide what fits your home.
Don't assume your low-slope roof can take tile
A roof that looks flat or gently pitched may still be unsuitable for tile without the right profile, underlayment, and structural support. Confirm feasibility before you choose materials or schedule work.
Questions to bring to your estimate
Is my roof suitable for tile?
Ask for a measurement-based assessment of pitch, structure, and profile before committing to a material.
What underlayment is recommended?
Find out which underlayment and secondary water barrier are proposed for your specific roof and why.
How does tile compare to metal?
Compare weight, appearance, installation requirements, and long-term maintenance for your home.
What is included in the estimate?
Request a written scope that lists materials, labor, and any structural work so there are no surprises.


