



Tile Roofing | South Florida
Can Your House Support a Concrete Tile Roof?
Concrete tile is heavy. Here is how to tell whether your home's framing, roof deck, and existing layers can carry it, and what to check before you commit.
By Jonathan Rodriguez · Published October 21, 2026
Can my house support a concrete tile roof? Maybe, but only after someone checks the framing. Concrete tile is one of the heavier roof coverings, so the answer depends on the structure under the roof, not just the tile you pick.
If you’re planning a roof replacement in South Florida, get this answer before you choose a product. Here’s what matters, in plain language.
Why Roof Weight Matters Before You Choose Concrete Tile
Roof weight matters because your house was built for the roof it has now. Engineers call the permanent weight of the roof system dead load (the weight that stays on the house every day).
The framing, decking and walls were sized to carry that load. A heavier covering adds weight they may not have been sized for. That makes concrete tile a structural question, not only a style question.
A roof can look right and still ask more of the house than it was built to carry. If your roof is aging, the tile question comes up fast. It’s worth settling before the old roof comes off.
This page covers three things. You’ll see how heavy concrete tile is compared with other coverings. You’ll learn what a structural check looks at. Then you’ll see the next step for a home in South Florida.
If your roof is aging and you're weighing concrete tile, we can talk through the framing, tile options and permit steps for your home. Talk it through with our team — the first consultation is free, confidential, and carries no obligation.

How Much Does a Concrete Tile Roof Weigh?
Concrete tile is one of the heavier roof coverings you can choose. Its exact weight changes with the profile, the thickness and the manufacturer.
Ask the manufacturer for the weight data on the product you’re considering. Don’t rely on one general figure from an online article.
Asphalt shingles are generally lighter than concrete tile. Metal panels are also generally lighter, which is why some homeowners look at metal for an older frame. Clay tile is heavy too, and its weight depends on the product.
The tile is only one layer. Underlayment, battens and any mortar add to the total load. A contractor needs to total every layer, not just the tile.
For general background on roofing materials, see the NRCA roofing materials guidance. The IBHS Roof 101 guide describes residential tile roofing materials and common installations.
Concrete Tile vs. Clay: What Changes for Your Structure
Concrete and clay tile are both heavy, so both call for a close look at the framing. The materials differ, but the core question stays the same.
Concrete tile is made from cement, sand, water and pigments, with a sealer on the surface. Clay tile is fired from clay. Either way, the question is whether the rafters or trusses can carry the load.
Rafters and trusses must be sized and spaced for the load. The roof passes that load into the walls, and the walls pass it down to the foundation. This path is called the load path. A weak link anywhere can limit the whole roof.
Modern production has changed tile profiles and finishes. A new look doesn’t change the weight concern.
Product approval matters too. The Miami-Dade County product approval notice lists concrete roof tiles as a recognized tile type.
Can We Put Tile on the Roof We Already Have?
Adding tile over an existing roof is not a simple overlay. The old layers count toward the total load.
The existing layers and the condition of the roof deck both matter. Soft, cracked or water-damaged decking may not carry extra weight.
Removing the old roof before tile goes on cuts the added load. It also lets the crew see the decking and framing. You learn their true condition before the new tile goes on.
Florida law sets the permit rule. Under Fla. Stat. § 553.79, it is unlawful to alter, modify, repair or demolish a building without first getting a permit, unless the law provides otherwise. A tile installation generally requires a permit. That gives the structure a formal review.
Partial work follows different rules. Florida law states that if an existing roofing system or roof section built, repaired, or replaced to the 2007 Florida Building Code or a later edition has 25 percent or more repaired, replaced, or recovered, only the repaired, replaced, or recovered portion must be built to the Florida Building Code in effect, as applicable (Florida Building Code statute). The Florida Building Commission staff analysis is a Commission document linked here for reference.
How a Structural Check Works for a Tile Roof
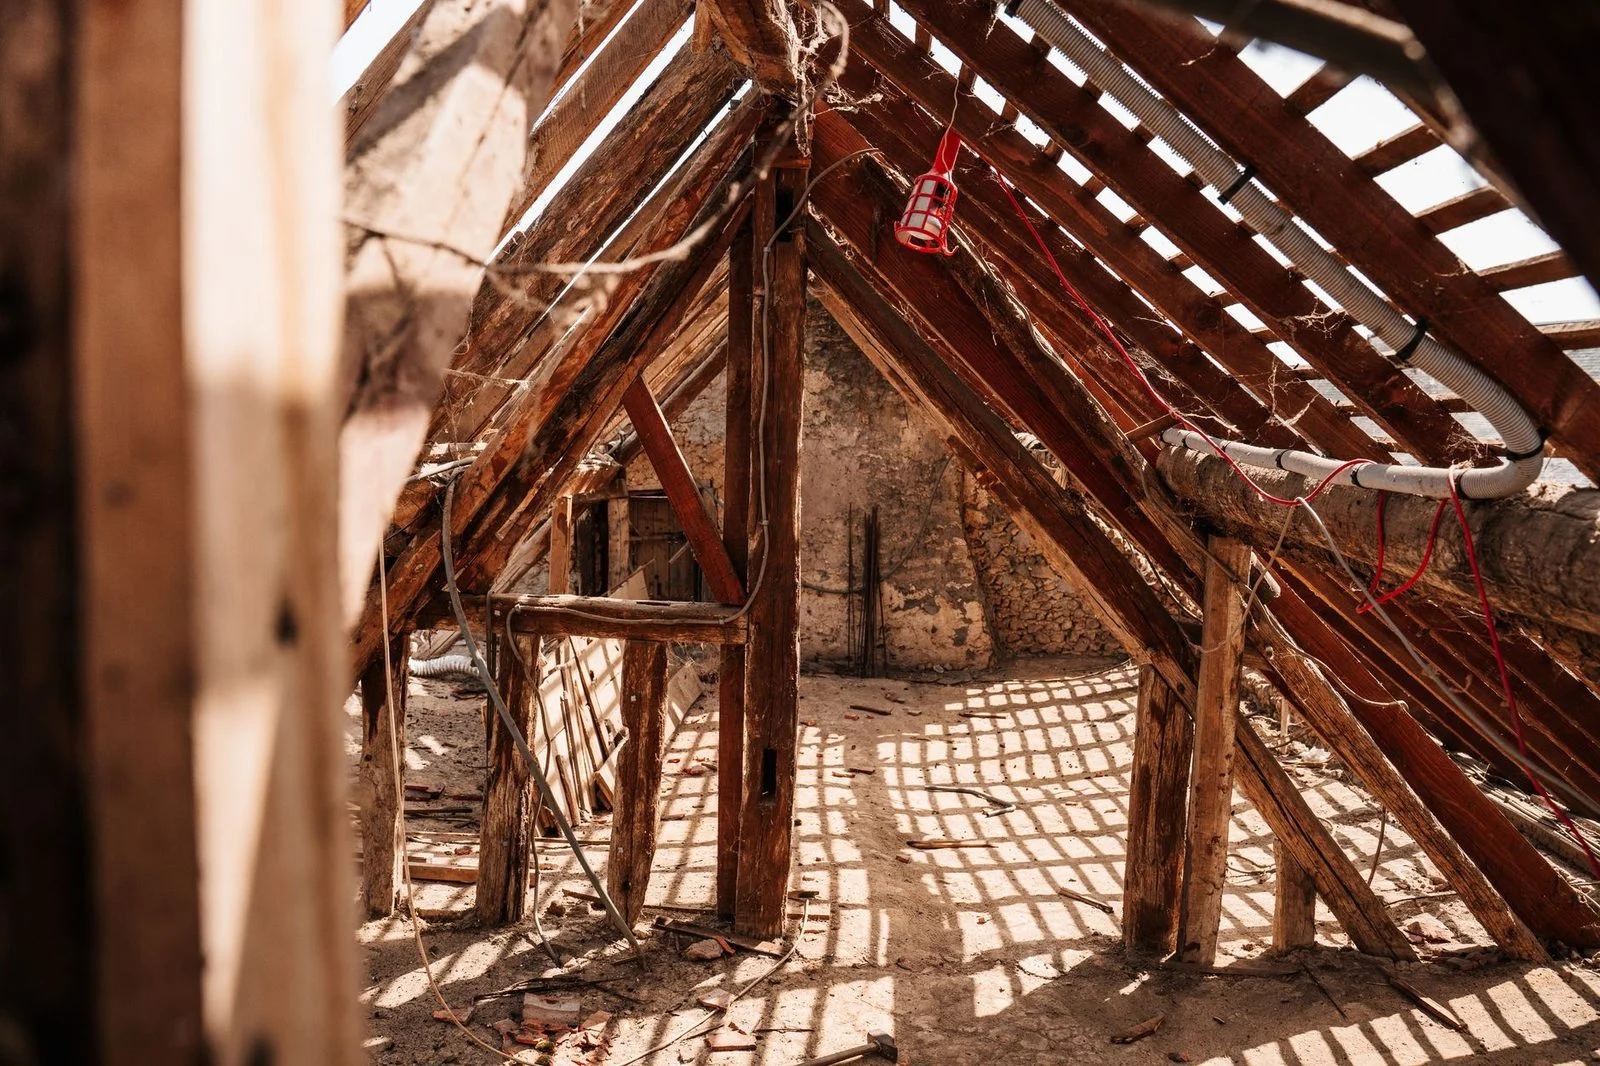
A structural check looks at the framing that carries the roof, the decking above it and the connections down to the walls. It usually covers several items.
These items include rafter or truss size and spacing, roof pitch, decking thickness, and the load path to the walls and foundation. It also covers any past repairs or water damage. Older framing may need the closest look.
The Florida Building Code sets the design rules. Under Fla. Stat. § 553.73, the Florida Building Commission adopts the code. The code contains the rules for designing, constructing, altering and repairing buildings.
Some older roofs also raise roof-to-wall connections. Under Fla. Stat. § 553.844, which addresses retrofitting existing buildings, roof-to-wall connections are not required unless evaluation and installation of connections at gable ends or all corners can be completed for 15 percent of the cost of reroofing.
ASP Superhome can walk you through these checks as part of a tile roof or roof replacement project.
Can a Tile Roof Hold a Person’s Weight?
The safer answer is to stay off a concrete tile roof. Let trained crews handle any walking that’s required.
People often ask whether they can walk on the tile. That is a different question from whether the framing can carry a person. A roof can be structurally sound and still have fragile tile.
Concrete tiles can crack or shift under a person’s weight. Cracked or shifted tiles can let water reach the layers below. That’s why walking on the tile needs care.
Any walking needed for inspection or repair should be done by trained crews using proper fall protection. The Tile Roofing Industry Alliance installation guides cover proper tile-roof installation practices. They show what a crew should follow.
Not sure what your next step is?
Talk it through with our team — the first consultation is free, confidential, and carries no obligation.
How Long Do Concrete Tile Roofs Last?
Concrete tile is generally described as long-lasting. No single number can promise how long your roof will last.
Service life depends on installation quality, underlayment, fastening, maintenance and exposure to Florida storms and salt air. You may see a figure of 50 years in online articles. Treat it as a general description, not a guarantee for your roof.
The tile is not the only part. Underlayment, flashing and fasteners often wear on a different schedule. A tile roof can need work under those layers even when the tile is still sound.
Next Step: Have Your Roof Structure Reviewed
Start with a structural review before you choose the covering. Confirm the framing first, then choose the tile.
If your roof is aging and you’re weighing concrete tile, the open questions are whether the framing can carry it and what permit steps come next. Settle those first.
ASP Superhome offers a free first consultation, which is confidential and has no obligation to continue. You can reach out through the contact page to talk through your roof load, tile options and permit steps for your South Florida home.
Can my house support a concrete tile roof without a review?
A roof’s framing needs a structural check before tile goes on. Florida law generally requires a permit before altering or repairing a building.
Can I install tile over my existing shingle roof?
The existing layers and the deck condition both count toward the load. Ask for a structural check before you decide.
Is concrete tile lighter than clay tile?
Both are heavy, and the exact weight depends on the product. Ask the manufacturer for the weight data on the product you’re considering.
What a Structural Review Looks At
Framing and Trusses
The rafters, trusses, and bearing walls must be able to carry the added dead load of concrete tile across the whole roof.
Roof Deck Condition
Sheathing that is soft, warped, or water-damaged may need repair or replacement before tile is installed.
Existing Roof Layers
Removing old layers, and not stacking new weight on top of them, changes how the load is distributed.
Roof Pitch and Layout
Slope, span, and hip or gable geometry affect how the structure handles weight and wind uplift.
Do Not Assume Your Roof Can Take It
Concrete tile can weigh far more per square than shingles or metal. Installing it on a structure that was never designed for that load can lead to sagging, cracked decking, or failure in a storm. Ask for a structural check before any tile is ordered.
Questions Homeowners Ask Before Switching to Tile
Can I install tile over my existing shingle roof?
Usually that depends on how many layers are already on the roof and the condition of the deck. Existing layers add to the load, so a structural check comes first.
How do I know if my home was built for tile?
Age, original plans, and the framing type all matter. Many homes built before modern wind and load standards need a closer look.
Is metal or impact-rated roofing a lighter option?
Metal roofing is generally much lighter than concrete tile, which can make it a practical alternative for homes with limited structural capacity.
What happens if the roof needs reinforcement?
Reinforcing framing or replacing a weak deck is often part of the job. Knowing the scope early helps you plan the budget and timeline.


