


Tile Roofing | South Florida
Can Your House Support a Tile Roof?
A tile roof is heavy. Before you commit, the framing, decking, and walls need to be checked on site. Here is what to look at, and how ASP Superhome can help you find out.
Start With a Free Consultation
Free
First consultation
Confidential
Your information stays private
No obligation
Continue only if you choose to
By Jonathan Rodriguez · Published October 22, 2026
The Short Answer: Tile Is Heavier, So the Structure Has to Be Checked
Can my house support a tile roof? Maybe, but the answer depends on the framing, decking, and walls under the roof, not the roof alone. A tile roof weighs more than asphalt shingles or metal panels, so those parts of the house must be checked first.
That extra weight is the core reason this question comes up. Tile sits on underlayment and battens, and all of that rests on the structure below. Every part of the house carries some of that load down to the ground.
Think of it as a load path. Tiles pass weight to the underlayment, the underlayment to the roof deck, the deck to the rafters or trusses, and those to the walls and foundation. A weak link anywhere in that chain can matter, even if the roof surface looks sound.
The National Roofing Contractors Association publishes tile roofing guidance covering roofing materials in general. An older house may not match today’s rules, so its structure is evaluated rather than assumed.
If your roof is aging and tile is on your list, or storm damage has raised questions about what's underneath, our team can review the structure with you. Talk it through with our team — the first consultation is free, confidential, and carries no obligation.
How Tile Weight Travels Through Your Home
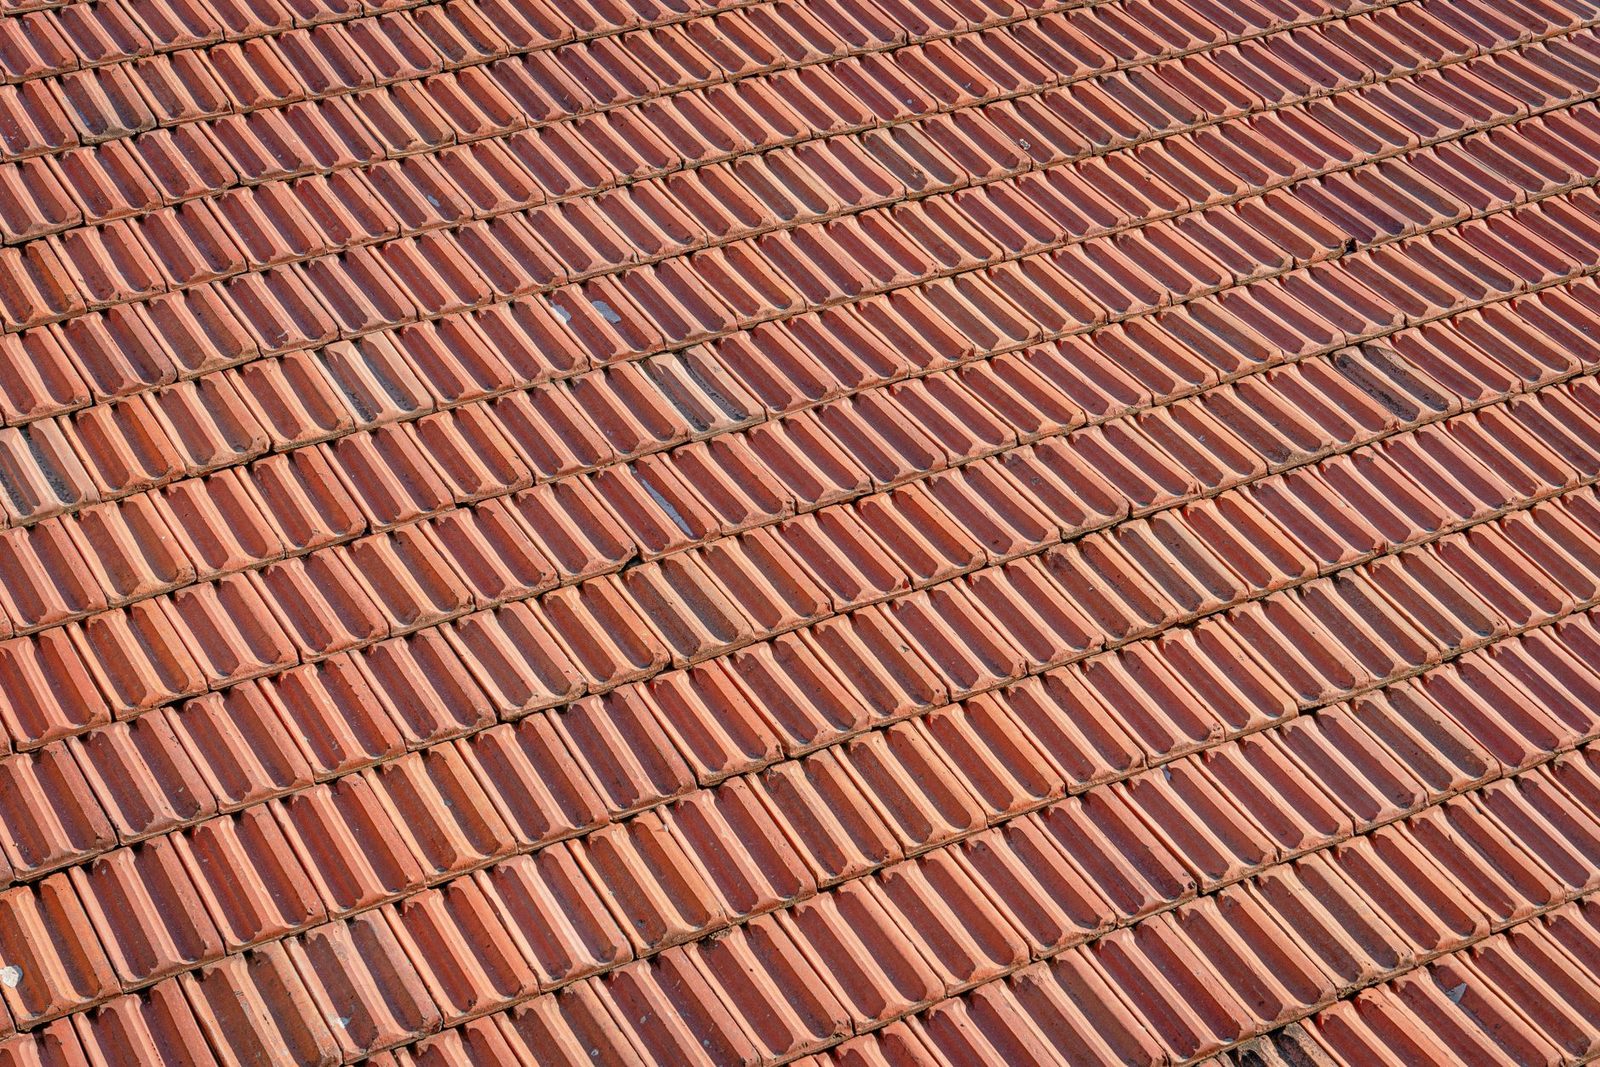
Tile weight moves from the roof surface down through the framing and walls to the foundation. Engineers sort that weight into two types.
Dead load is the permanent weight of the roof itself. That includes tile, underlayment, battens, decking, and framing. It doesn’t go away, so the structure must be built to carry it every day.
Live load is temporary weight. Crews, tools, and stacked materials on the roof during reroofing are live load. Both types matter during a reroof, because the roof must hold the crew and the new tile while work is underway.
Roof framing, either trusses or rafters, is sized and spaced to carry the load. Closer spacing and heavier lumber handle more weight. Roof decking, usually plywood or boards, spreads that load across the framing and gives fasteners something to grip.
Bearing walls and the foundation take the final load. A bearing wall holds up the roof framing above it. If a bearing wall was altered or weakened, the whole load path changes.
South Florida Factors: Wind Uplift and Storm Exposure
Tile must resist wind uplift, which is wind trying to lift roofing off the house. In South Florida, tile is held by fasteners, battens, and underlayment that have to work together with the framing beneath them. A strong fastener can’t do its job if the wood under it is weak.
The same structure that carries tile weight must also handle storm forces. Roof-to-wall connections, where roof framing meets the walls, move wind loads into the house. These connections are part of the structural question.
A tile job often brings the deck and fastening into the scope.
Product approval matters too. Approval covers specified uses, so the product and the job must match.
Warning Signs That Suggest the Framing or Decking Needs a Closer Look
Sagging, soft decking, and past roof repairs are signs that call for a closer structural look. None of these signs alone proves a problem. They are reasons to check.
- Sagging or dipping ridge lines or roof planes, seen from outside or from the attic.
- Soft, spongy, or stained decking, or wood that looks darkened, delaminated, or rotted.
- Old leak repairs on attic boards or rafters.
- More than one existing layer of roofing, since each layer adds weight.
- Older framing with wider spacing, or past changes such as an added room or a removed wall.
A patched leak can hide a bigger problem. The patch fixes the surface, but the wood below may have stayed wet for a long time. Mention these signs when you ask for an estimate, so the structure gets checked first.
What the Structural Check Involves During Your Free Consultation
The first step is a look at the structure, before any tile plan is written. Our team starts with the framing, not the shingles or tile samples.
The check usually covers attic access and a visual review of rafters or trusses. It also looks at bearing points and how the roof connects to the walls. Our team checks the roof deck condition, measures existing roof layers, and notes the pitch, roof area, and any signs of prior repair.
Findings are written down. If reinforcement is needed, that scope is set out in the estimate. It is not discovered in the middle of the job.
Tear-Off Versus Overlay: How the Structure Question Changes the Plan
A tear-off to bare decking is usually the clearest way to check the structure. Once the old roofing is off, the deck and framing can be seen, and any damaged wood can be repaired before tile goes on.
An overlay puts new roofing over the old. Overlays are not always a fit. Tile’s weight is a reason to be careful, because the structure must carry both the old layer and the new tile.
The choice also changes cost and schedule. Our guide on how long tile roof replacement takes in South Florida covers those details.
Not sure what your next step is?
Talk it through with our team — the first consultation is free, confidential, and carries no obligation.
Next Steps: Tile Roofing on Low Slopes and After Storm Damage
Low-slope roofs raise different drainage and load questions than steep roofs. The Insurance Institute for Business & Home Safety describes tile materials and steep-slope applications in its IBHS Roof 101 resource. Our guide to tile roofs on low-slope roofs in Florida covers how those questions play out.
If tiles have already blown off in a storm, the structural check becomes more urgent. Exposed decking or framing may have been affected. Our guide on what to do when roof tiles blow off in a storm covers the first steps.
Whatever the situation, the home’s structure is examined on site before tile is specified.
Bring Your Roof Question to Our Team
Here are short answers to common questions, followed by the next step.
Can my house support a tile roof?
It depends on the framing, decking, and walls, so the structure must be checked on site. A roof surface alone can’t answer the question.
Does Florida require a structural check when re-roofing?
Florida’s building code governs the design, construction, alteration, modification, and repair of public and private buildings and structures. Florida Building Code reroofing provisions on roof-deck attachment and roof-to-wall connections apply only under certain conditions, such as wind-borne debris regions, building value thresholds and roof type, and some of them have exceptions. Our team can review whether these provisions apply to your roof.
Is tile heavier than metal roofing?
Tile is generally heavier than metal panels. That extra load is why the framing needs a check before tile is chosen.
If your roof is aging and you’re considering tile, or storm damage has raised questions about the framing under it, our team can review the structure with you. Start with a free, confidential first consultation, with no obligation to continue.
What We Look at During a Roof Assessment
Framing and Trusses
The rafters, trusses, and connections must carry the added weight of tile and the load paths down to the walls.
Decking and Underlayment
The roof deck has to be sound and properly fastened to support tile and the underlayment beneath it.
Walls and Load Paths
Bearing walls and their connections to the foundation determine whether the load can travel safely to the ground.
Age and Condition
Rot, prior leaks, or past alterations can change what the existing structure is able to support.
Don't Judge the Roof Alone
The roof surface alone cannot answer whether your house can support tile. Ask for an on-site review of the structure before you choose a material.
How the Process Works
1. Free First Consultation
Tell us about your home and your goals. The first consultation is confidential and comes with no obligation to continue.
2. On-Site Structural Review
Our team checks the framing, decking, and walls so the recommendation is based on your actual home.
3. Clear Options and Pricing
We walk you through material choices, including metal and tile, and provide a written quote you can review at your own pace.


