


Roof Replacement | South Florida
How to Calculate Roof Squares in Florida, Step by Step
Learn how roofers measure, convert, and order roofing material for Florida homes, from the base roof area to pitch, waste, and local code requirements.
By Jonathan Rodriguez · Published November 3, 2026
Here is how to calculate roof squares Florida homeowners need for a replacement estimate. Divide the roof’s surface area in square feet by 100. One roofing square is 100 square feet of roof surface, and pitch and overhangs make that surface larger than the flat footprint of the house.
This guide walks through the math step by step. It also shows why Florida hip roofs and tile layouts change the order, and what happens at your first consultation.
What Is a Roofing Square?
One roofing square is 100 square feet of roof surface. The simplest way to picture it is a section 10 feet wide and 10 feet long. Roofers count and price roofing materials in squares, so the square count is the bridge between your roof’s measurements and the material order.
A square count measures surface, not floor space. A home with 1,500 square feet of living area can have a roof surface well above that number. Slopes, overhangs, garages, and porch roofs all add surface.
Shingle, tile, and metal estimates all use the same square unit, so the method works across roof types. Keeping surface and floor space apart prevents a common mix-up when you compare an estimate to your own sketch. For the wider replacement process, see our roof replacement guide.
If your roof is nearing replacement and your sketch doesn't match the quote, our team can check those measurements with you at a free first consultation. Talk it through with our team — the first consultation is free, confidential, and carries no obligation.
Is 10×10 a Square in Roofing?
Yes. A 10-by-10-foot section equals 100 square feet, which is one roofing square. A 20-by-30-foot section is 600 square feet, or six squares.
Partial squares are the next question. A roof measuring 6.4 squares needs material for that area, but materials come in whole units. Many estimates round partial squares up so the crew has enough to finish the job.
Rounding is a normal step, not a sign of a mistake. Ask how your estimate handles it, since the rounding changes the material count. Keep your measured total in your notes so you can trace the rounded order back to each roof plane.
The Basic Formula: From Footprint to Roof Area
Multiply length by width for each roof plane, add the planes together, and divide by 100. That gives your base square count before pitch and waste.
Here is a simple example. The main section measures 40 by 30 feet, or 1,200 square feet. The garage is 20 by 20 feet, or 400 square feet. A covered porch is 10 by 12 feet, or 120 square feet. The total is 1,720 square feet, or a base of 17.2 squares.
Include every roof section, even small ones. Porches, garages, and additions with their own roof planes all count. Leaving out one section shifts the whole order, so check your sketch against the house from the outside. Flat measurements are a starting point, and the next section shows how pitch changes them.
How Do I Calculate the Pitch of My Roof?
Multiply each roof plane’s flat area by its pitch multiplier to get the true surface area. Pitch is the rise over a 12-inch run, written as a figure like 4/12 or 6/12.
To find a multiplier, take the square root of the rise squared plus 144, then divide by 12. For 4/12, the multiplier is about 1.054. For 6/12, it is about 1.118.
Using the earlier example, if the whole roof is 6/12, the 1,720 flat square feet becomes about 1,923 square feet. That equals 19.2 squares, not 17.2. Steeper pitches cover more surface than the same footprint, which is why two houses of the same size can need different counts.
Overhangs add surface too. Eaves and rakes extend past the walls, so measure how far they reach and include that strip. If pitches differ across the roof, apply each plane’s own multiplier rather than one number for everything.
Why Florida Hip Roofs and Tile Layouts Change the Waste Factor
The waste factor adds extra material for cuts, starter rows, valleys, hips, ridges, and trim. It sits on top of the measured square count.
Hip roofs usually need more allowance than simple gable roofs. Each hip creates angled cuts and long hip and ridge lines. Tile roofs add cut pieces at the edges, the ridges, and around vents, and those cut pieces are part of the material order.
The Florida Building Commission residential analysis covers changes to the 2026 residential code. This is a summary of changes, not the code text. Drip edge changes in the 2026 code are covered in the Florida Building Commission drip edge analysis.
Metal roofs follow the same square math. IBHS has published a roof cover assessment on building performance in Southwest Florida during Hurricane Ian.
The right waste percentage depends on the facts: roof shape, pitch, and layout. That is why the final figure gets set during measurement.
Tools and Steps for Measuring Your Roof
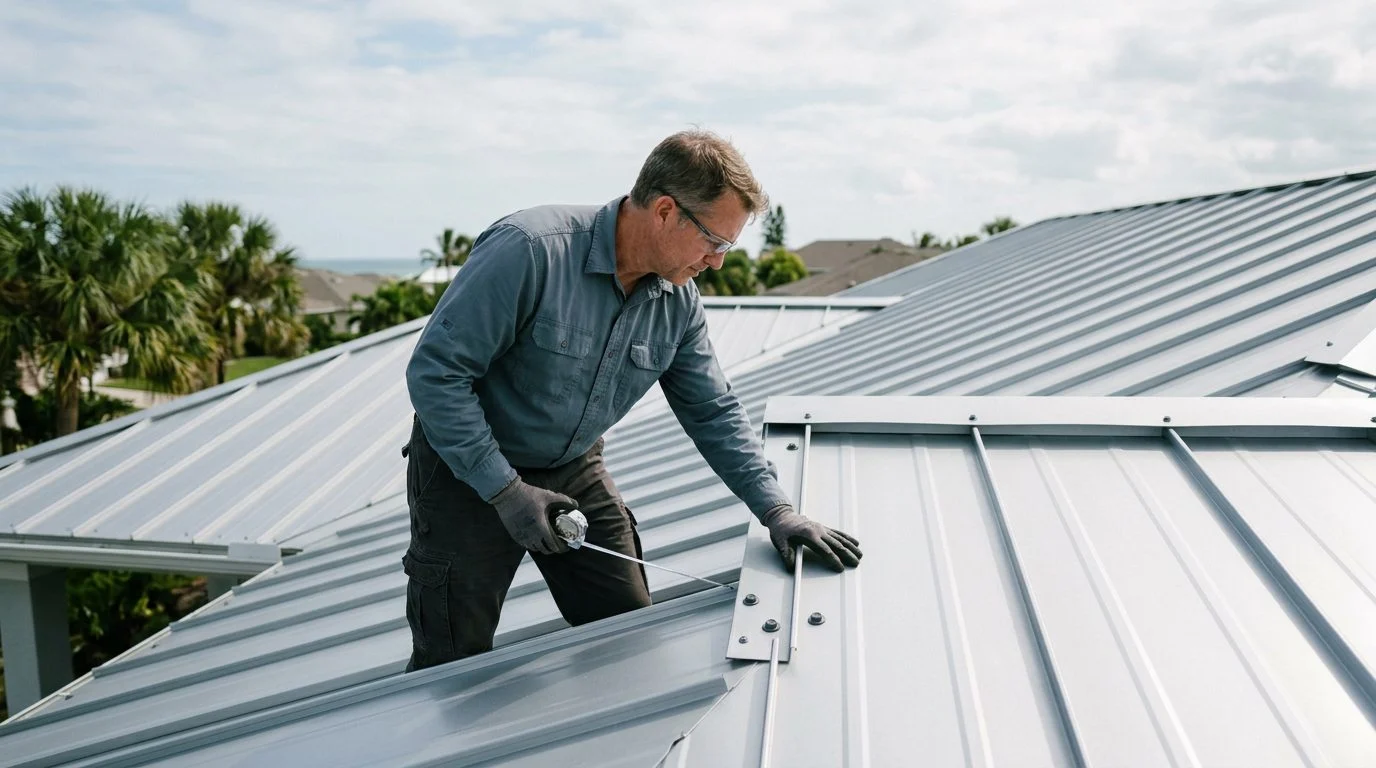
You need a measuring tape, a level or pitch gauge, a notepad or sketch pad, and a calculator. Measure from the ground or from inside the attic where you safely can.
Walking a steep or wet roof is risky, so most measurements can be taken without climbing. Sketch each roof plane and write its length and width on the sketch. Write the date and the house address on the sketch so you can match it later.
Mark dormers, skylights, chimneys, valleys, and vent pipes, since each one changes the count. Total the squares in one place, then check each dimension once more before comparing.
Permits matter in Miami-area replacements. Having your square count ready helps when you gather those forms.
Not sure what your next step is?
Talk it through with our team — the first consultation is free, confidential, and carries no obligation.

What Happens at Your Free Initial Consultation
At the free, confidential first consultation, the ASP Superhome team takes the roof measurements and turns them into the square count on the estimate. Your first consultation is free, confidential, and comes with no obligation to continue.
The team then applies pitch, overhangs, and the waste factor for your roof type and material. Each step shows on the estimate, so you can follow how the number was built. Bring any earlier measurements or photos, and the team can compare them with the new numbers.
Picture a homeowner whose roof is nearing replacement, with a sketch that shows 17 squares and a quote that lists 21. Walking through each plane, pitch, and waste line shows where the gap comes from.
Florida law also shapes the scope of a replacement. Under Fla. Stat. § 553.844, for site-built, single-family residential structures, a roof replacement must incorporate the techniques specified in subparagraphs (2)(b)2. and 4. Florida Statutes s. 553.844(3)(b) directs that, for site-built, single-family homes in the wind-borne debris region as defined in s. 1609.2 of the International Building Code (2006) with an insured value of $300,000 or more (or, if the building is uninsured or documentation of insured value is not presented, a just valuation for the structure for purposes of ad valorem taxation of $300,000 or more), a roof replacement must incorporate the techniques specified in subparagraph (2)(b)3.
That statute does not give a method for calculating roof squares; it lists retrofit techniques for existing site-built, single-family homes, such as secondary water barriers and roof-to-wall connections. If your count doesn’t match your sketch, book your free estimate or request a quote, and bring your sketch so the team can check each measurement with you.
Is one formula enough to calculate roof squares Florida homes need?
Divide total roof surface by 100, then add pitch and waste. Florida roofs also need code-driven materials, such as underlayment and drip edge, counted in the order.
Is a roofing square always 100 square feet?
Yes. One roofing square is 100 square feet of roof surface.
Talk with our team about your roof project
The Four Steps at a Glance
1. Measure the roof area
Measure the length and width of each roof section, or use the home's footprint as a starting point. Multiply the sections to get the total square footage.
2. Convert to squares
One roofing square equals 100 square feet. Divide your total roof area by 100 to get the base number of squares.
3. Adjust for pitch and waste
Steeper roofs have more surface than their footprint suggests. Multiply by a pitch factor, then add a waste allowance for cuts, overlaps, and valleys.
Don't order from the footprint alone
Using only the house's ground-floor measurements will undercount a sloped roof. Always account for pitch, overhangs, and waste before you order materials.
Why Start Your Roof Project with ASP Superhome
Free first consultation
Start with a free, confidential first consultation. There is no obligation to continue.
Clear, itemized estimates
Our team walks you through the measurements and material counts behind your quote so you know what is included.
Built for South Florida homes
We focus on roofing projects across Miami, Fort Lauderdale, West Palm Beach, Kendall, Naples, Fort Myers, and Boca Raton.
One partner for the whole home
Beyond roofing, we handle impact windows, impact doors, solar panels, battery backup, and kitchen remodeling.
Ready to put accurate numbers behind your roof project?
Book your free, confidential first consultation with no obligation.
Related practice areas
- Stay in House During Roof Replacement: South Florida


