


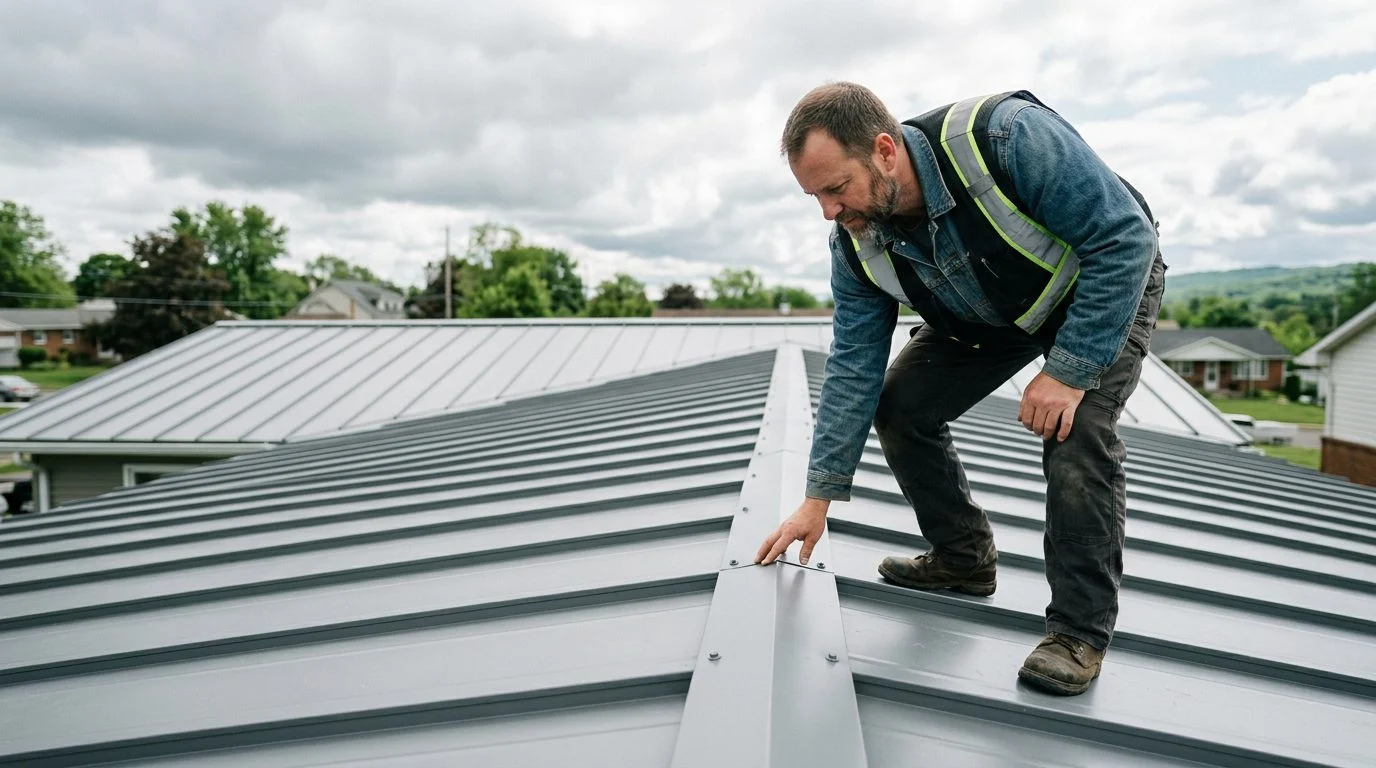
Metal Roofing | South Florida
How Much Should a 2000 Sq Ft Metal Roof Cost?
Roof area, panel type, pitch, tear-off, and wind-resistant work all shape the total. Here is what drives the price and how to read a quote with confidence.
By Jonathan Rodriguez · Published October 26, 2026
A 2,000 sq ft metal roof usually costs more up front than asphalt shingles, and the final price is built from several parts. The question of how much should a 2000 sq ft metal roof cost has no single answer. You can work through each piece yourself, and this guide shows you how.
What a 2000 Sq Ft Metal Roof Cost Really Covers
The price of a metal roof covers the whole roof system, not just the panels. It adds up from roof area, material and profile, pitch and complexity, tear-off, and the wind-code work Florida requires. Each piece can move the total.
Start with the 2,000 figure. Most people use it to describe the home’s living floor area. The roof surface that gets priced is usually larger. Sloped roofs cover more ground than the floor plan below them, and overhangs add more.
Before you trust any headline figure, check what it includes. Some numbers cover panels only. Others add underlayment, flashing, trim, permits, and debris removal. Those differences can change the total a lot.
Think of the number as a stack, not a single line. Each layer adds to the next, and a missing layer means the total is incomplete.
Planning a re-roof while you're still deciding? Our team can look at your roof's pitch, layers, and penetrations on site. Reach out to request a quote. Talk it through with our team — the first consultation is free, confidential, and carries no obligation.
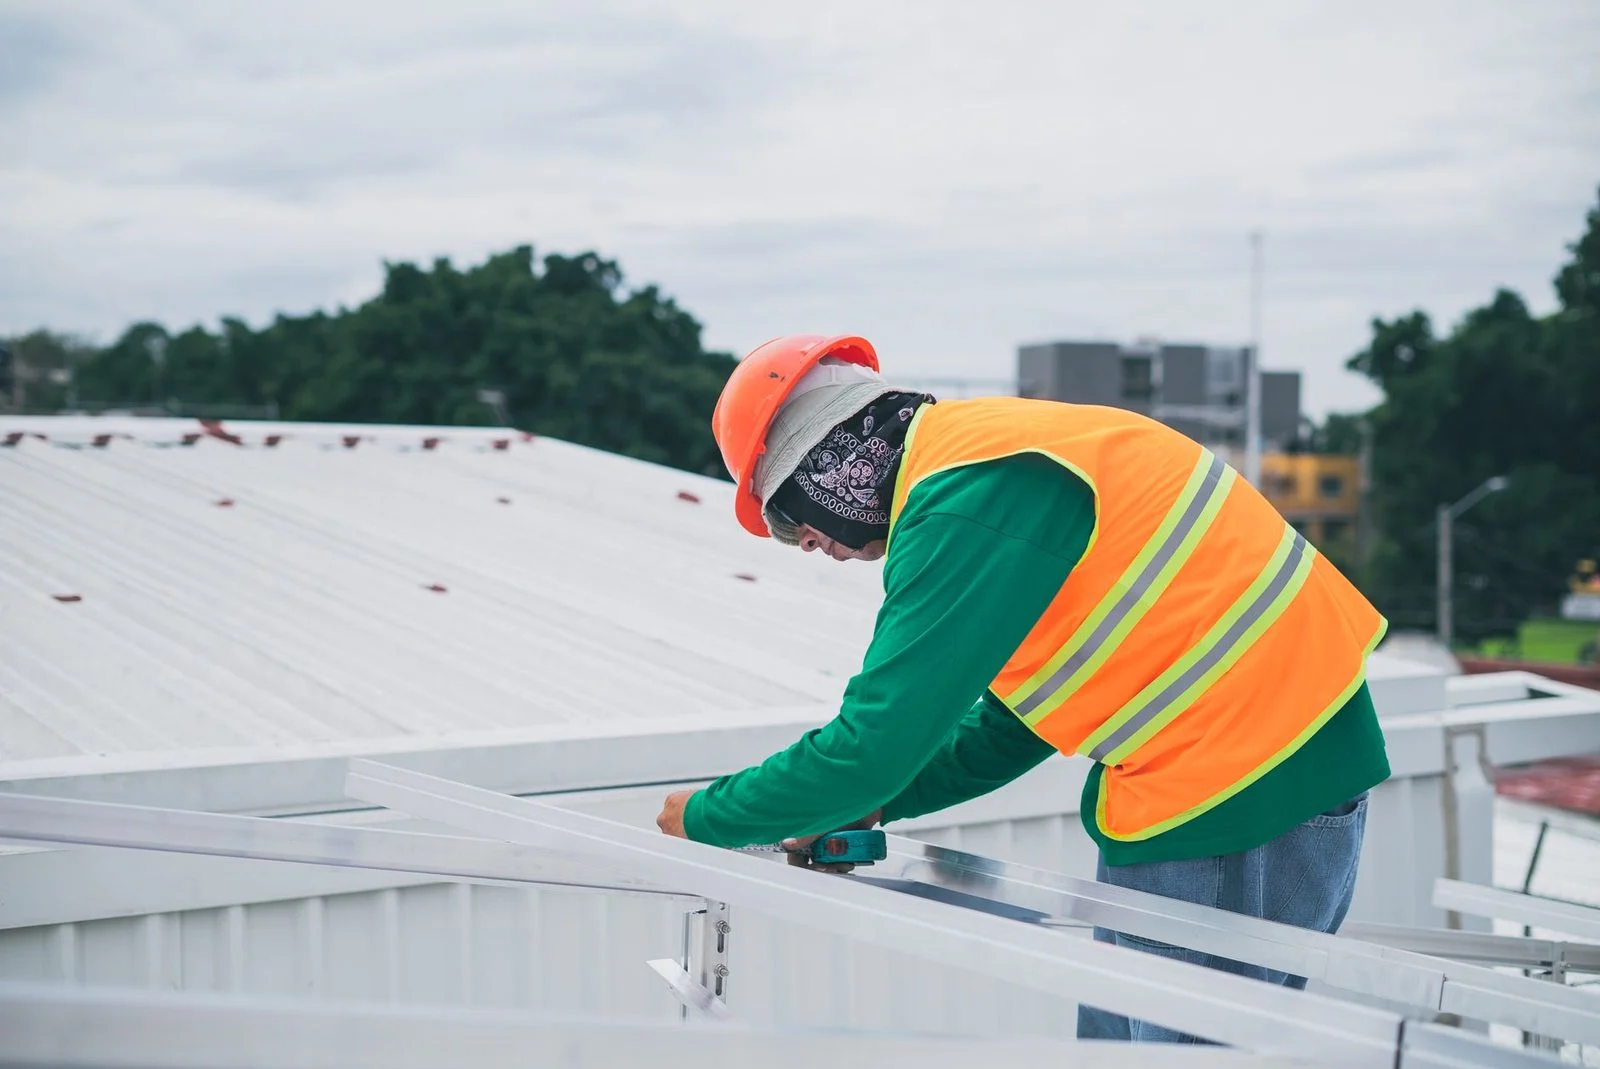
How Roof Area Is Measured for a 2,000 Sq Ft Home
Installers measure roof area in squares, and one square equals 100 sq ft of roof surface. Most metal roof prices are built on that unit, so the count matters. A small measuring error multiplies across every square.
A sloped roof has more surface than the footprint under it. Pitch, the steepness of the slope, sets how much extra area there is. Overhangs add more, because the eaves reach past the walls.
Installers also add a waste allowance. Cuts at valleys, hips, and edges leave offcuts, and metal panels are cut to length on the job. The allowance covers that material, so the order runs larger than the bare measurement.
You can test your own numbers with a simple method. Measure the length and width of each roof plane and multiply them. Add the planes together, then divide by 100 to get squares. Measure each slope from eave to ridge, because a steep slope stretches its length. Note the hips and valleys on your plan, since they add cuts. For example, planes that total 2,400 sq ft equal 24 squares before waste. Swap in your own measurements.
Metal Roof Materials and Profiles That Shape the Price
Material and profile are the biggest levers on a metal roof price. Steel and aluminum are the two common metals for residential panels. Each comes in several profiles, and each profile prices differently.
Finished steel and aluminum panels are commonly factory coil-coated, according to the Metal Construction Association. The paint goes on at the factory, usually as a typical two-coat system. Finish choices affect both cost and long-term appearance. Finish and color also affect how a panel handles sun exposure.
Standing seam panels lock together along raised seams, and their fasteners stay hidden. Exposed-fastener panels show screws across the panel face. Standing seam work often takes more material and labor, so the profile changes the total.
Gauge (panel thickness), finish, and warranty terms also shift the price. Check that each proposal names the seam profile, gauge, and finish. If you searched for a seam metal roof cost or a standing seam metal roof cost, this is the category those searches point to.
Installation Factors That Move the Total
Pitch, roof shape, and the old roof’s condition move the total more than most homeowners expect. The steeper and more complex the roof, the more labor and safety work it takes. Crews work more slowly on steep, multi-plane roofs.
Valleys, hips, dormers, skylights, and roof penetrations each need flashing and cutting. Flashing is the metal piece that seals a joint where the roof meets a wall, chimney, or vent. Every added detail adds time.
Tear-off removes the old roofing layers and hauls them away. If the deck (the wood or concrete base under the roofing) or underlayment is damaged, that repair comes before the metal goes on. Crews also need safe access and a place to stage materials and debris.
Florida’s building rules reach this work too. Under Fla. Stat. § 553.73, the Florida Building Code governs the design, construction, alteration, modification, repair, and demolition of buildings. Fla. Stat. § 553.844 says the rules must require that a roof replacement on site-built, single-family residential structures incorporate secondary water barriers and the strengthening or correcting of roof-decking attachments and fasteners.
Connections between the roof and walls apply only in the wind-borne debris region, only where the building has an insured value of $300,000 or more (or, if the building is uninsured or documentation of insured value is not presented, a just valuation for the structure for ad valorem tax purposes of $300,000 or more), and only where the work can be completed for 15 percent of the cost of roof replacement. Fla. Stat. § 553.844 reads: “For houses that have both hip and gable roof ends, the priority shall be to retrofit the gable end roof-to-wall connections unless the width of the hip is more than 1.5 times greater than the width of the gable end.” The statute also says roof-to-wall connections are not required unless the work at gable ends or all corners can be completed for 15 percent of the cost of roof replacement. Access, debris removal, and trim and gutter condition also belong in the final scope.
Metal Roof vs. Asphalt Shingles: How the Costs Compare
Asphalt shingles usually have a lower upfront material cost than metal. That’s why the two often get compared side by side. A fair comparison looks past install day and asks how the roof performs over the years.
Consider expected service life, maintenance needs, and how many times the roof would need replacing over the same period. A roof replaced once in that window tells a different story than one replaced twice.
Metal is often chosen for hot, humid, high-wind conditions. After Hurricane Ian, the IBHS hurricane assessment examined roof cover performance in Southwest Florida. That assessment covers one storm and one region.
Permits affect timing and scope. Those rules shape the scope from the start.
Is a Metal Roof Worth the Cost for Your Home?
A metal roof is worth the cost when you weigh lifespan, wind performance, and total ownership, not only the install price. A low install bid can still cost more over time if the roof needs early repairs or replacement. Judge the full picture.
Insurance is the question many owners ask first. Fla. Stat. § 627.711 requires insurers to notify applicants or policyholders of personal lines residential property insurance policies about the availability and range of premium discounts for construction techniques that reduce windstorm loss. The notice uses a form prescribed by the Office of Insurance Regulation. Whether a metal roof earns a discount varies by insurer and policy. Your policy documents set the answer for your home.
Florida’s product rules also control how impact protection is sold. Under Fla. Stat. § 553.842, a product may not be advertised, sold, or marketed as hurricane, windstorm, or impact protection from wind-borne debris unless it is approved under that section or s. 553.8425, and anyone who does so without approval is subject to the Florida Deceptive and Unfair Trade Practices Act. That matters if you’re also weighing impact windows or doors.
The Palm Beach County product approval page states that metal roofing is a roofing product subject to Florida’s statewide product-approval system.
Not sure what your next step is?
Talk it through with our team — the first consultation is free, confidential, and carries no obligation.
Frequently Asked Questions About Metal Roof Cost
Here are short answers to common questions about metal roof cost.
How much should a 2000 sq ft metal roof cost?
The total adds up from roof area, panel type, pitch, tear-off, and wind-code work. An on-site look gives the most reliable number for your roof.
What is the biggest problem with metal roofs?
Common complaints include noise in rain without proper underlayment, scratches on the finish, and weak seam or flashing work.
Is it cheaper to put a metal roof or shingles?
Usually not up front, because asphalt shingles carry a lower material cost. Look at the full service period, not only install day.
Does homeowners insurance go down with a metal roof?
Florida requires insurers to notify policyholders of any personal lines residential property insurance policy, at issuance and at each renewal, about the availability and range of windstorm premium discounts. Whether your roof qualifies depends on your insurer and policy.
How does a steeper pitch change the estimate?
A steeper pitch adds surface area and labor, so the total usually rises. Multi-plane or complex layouts add cutting and flashing time.
Talk Through Your 2,000 Sq Ft Roof With Our Team
The most accurate next step is an on-site look at your roof’s pitch, layers, and penetrations. Many readers are planning for a home they didn’t plan to re-roof yet. Others are gathering facts for a parent who can’t safely climb a ladder. Storm damage or an insurance renewal can force the timing with little warning.
Your own measurements can’t fully capture layers, hidden decking, or penetrations. Our team can look at those details on site. Bring your roof plan, photos of the roof, and any past repair records you have.
Request a quote from ASP Superhome at our contact page. Your first step is a consulta inicial gratuita, confidencial y sin compromiso (a free, confidential first consultation with no obligation).
What Moves the Price Up or Down
Roof Area and Layout
A 2000 sq ft home is a starting point, not the final number. Roof pitch, number of planes, valleys, and dormers all change how much material and labor the job needs.
Panel Type and Finish
Standing seam, corrugated, and other metal profiles differ in material cost, installation time, and finish options. Gauge and coating also affect the price.
Tear-Off and Decking
Removing an existing roof and repairing any soft or damaged decking adds labor and materials. The condition of the roof underneath can change the total once work begins.
Wind-Resistant Installation
South Florida homes often need enhanced fastening, underlayment, and flashing details. These upgrades protect the roof and are part of an accurate estimate.
Watch Out for Unusually Low Numbers
Is the scope itemized?
Look for separate lines for panels, underlayment, trim, flashing, tear-off, and disposal so you can see exactly what is included.
Are wind-resistant details included?
Confirm the fastening pattern, underlayment, and edge and flashing details are addressed for your location.
What could change the price?
A good estimate explains possible changes, such as hidden decking damage, and how they would be handled.
Was the roof inspected in person?
An on-site look at your roof gives the most reliable number, because the pitch, access, and condition are visible.


