


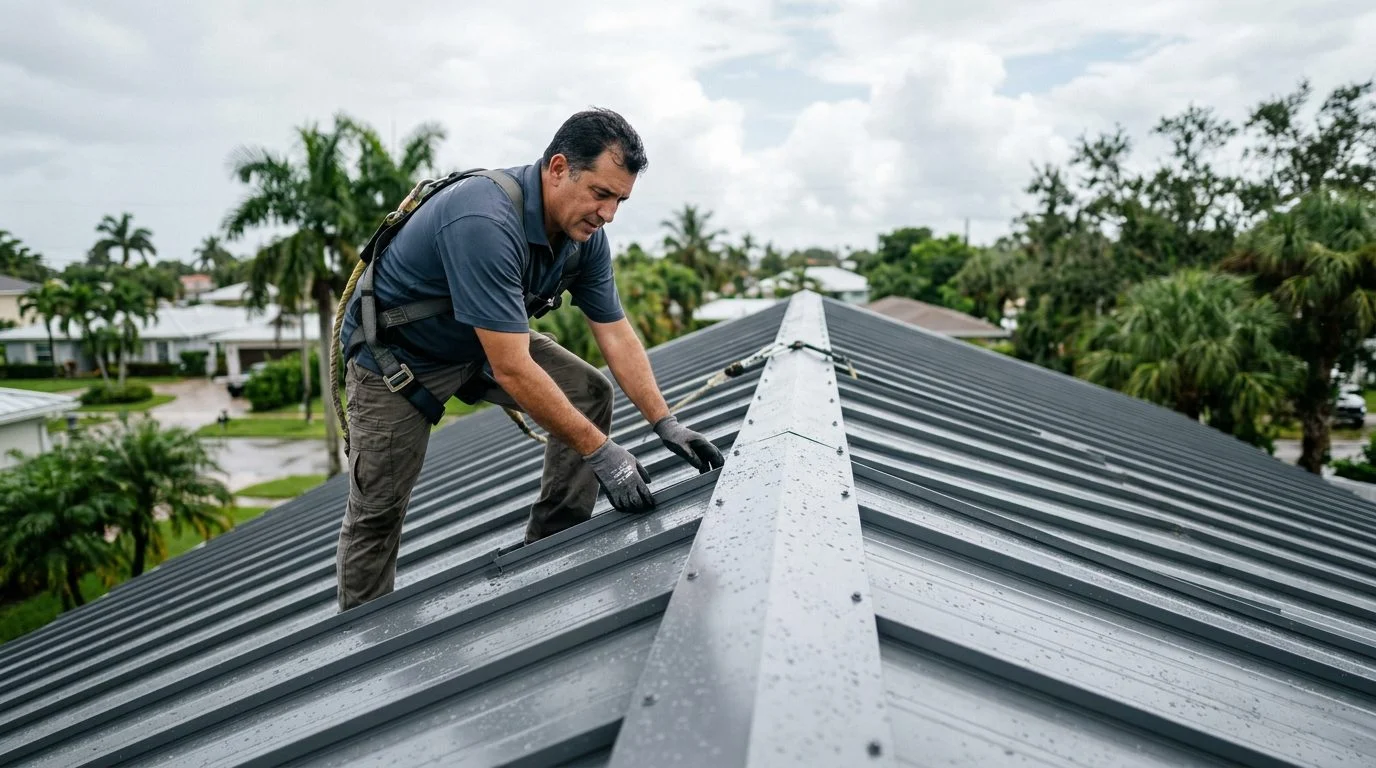
Metal Roofing | South Florida
Is a 3/12 Pitch OK for a Metal Roof?
A low-slope metal roof can work in South Florida, but the answer depends on the panel system, the installation details, and how water moves off the roof. Here is what to check before you decide.
By Jonathan Rodriguez · Published October 18, 2026
So, is a 3/12 pitch OK for a metal roof? It can be, but only for some systems. A 3/12 pitch sits at the low end of what metal roofing accepts. Whether your roof qualifies depends on the panel profile, seam type, fastening method, and the manufacturer’s installation instructions.
If you’re reading this during a leak or a replacement you didn’t plan, you’re not alone in asking. Below, we explain what 3/12 means, why low slope raises water concerns in South Florida, and how to measure your own roof.
What a 3/12 Pitch Means
A 3/12 pitch means the roof rises 3 inches for every 12 inches of horizontal run. Pitch is written as rise over run, so the first number is the height and the second is the distance across.
That slope works out to roughly a 14-degree angle. It counts as a low-slope roof compared with the steeper residential roofs many people picture.
From the street, a 3/12 roof looks almost flat. The surface runs from the ridge down to the eave with a gentle tilt. You can often see the slope best from the side of the house, where the roofline rises only a few inches over a long stretch.
Think of a ramp that rises three inches across a foot. Water still runs off it, but more slowly than it would on a steep roof. That difference matters for metal, because metal roofs depend on water running off the panels rather than soaking in.
If a leak or a replacement you didn't choose has you looking hard at your roof, our team can help you sort out what you're facing. Talk it through with our team — the first consultation is free, confidential, and carries no obligation.
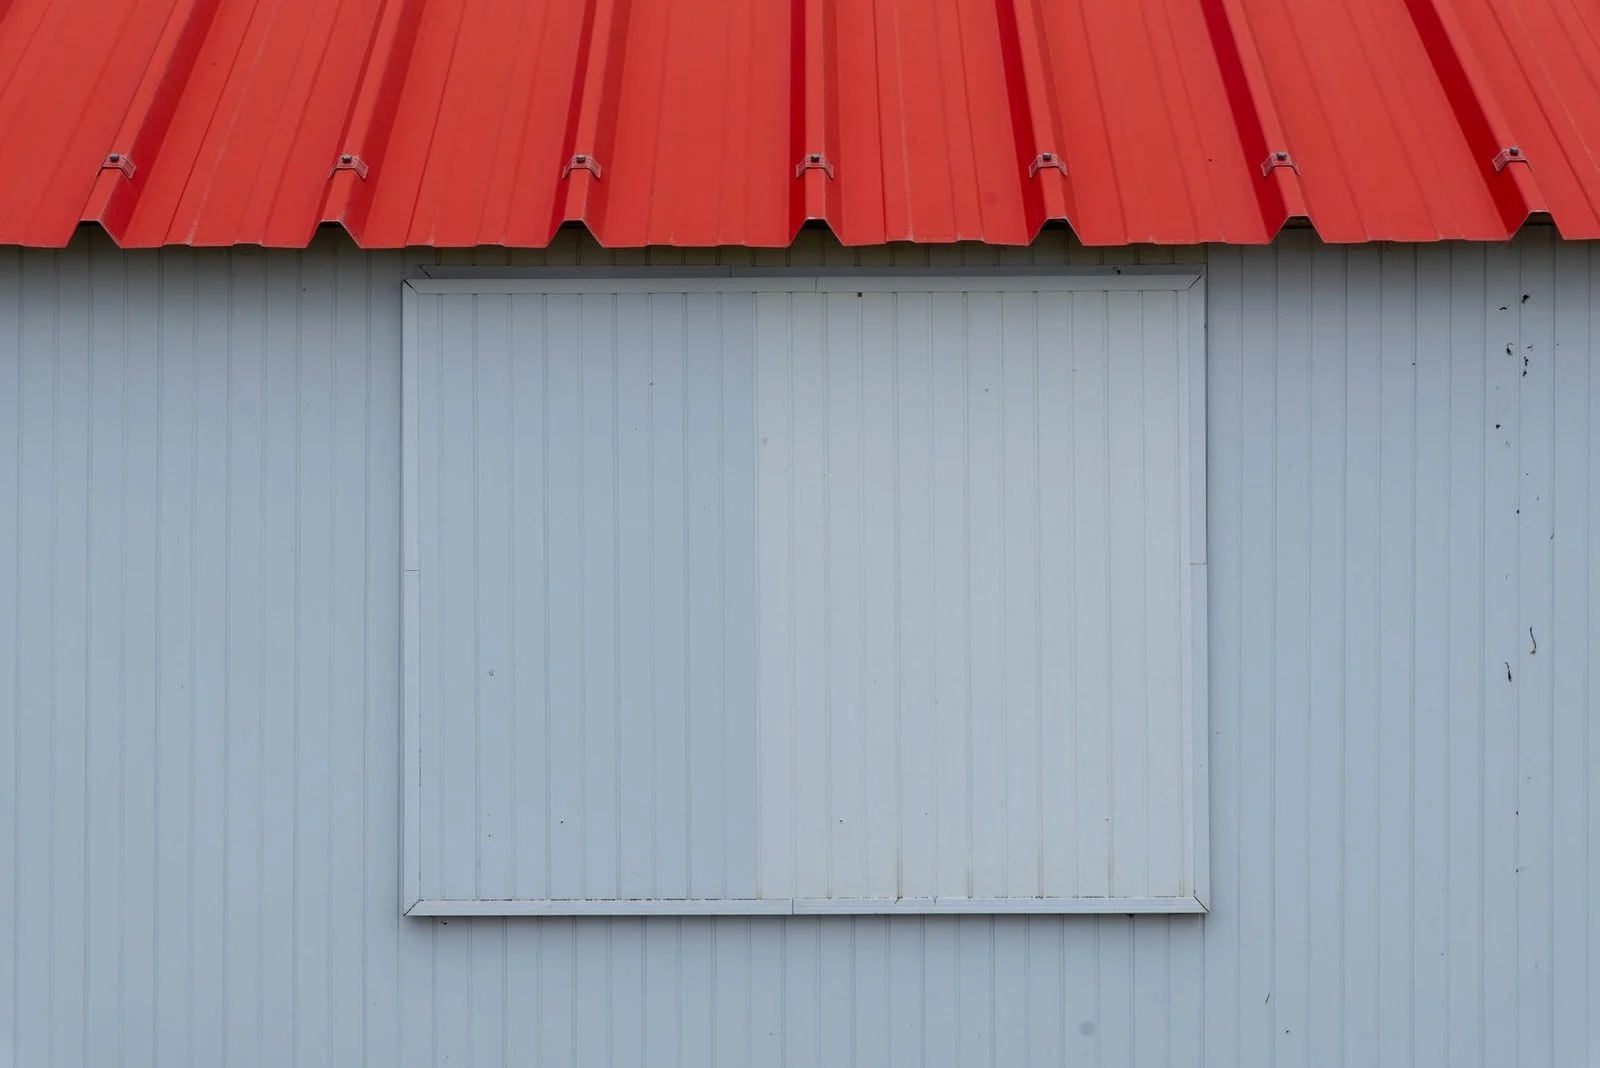
Is 3/12 the Minimum for a Metal Roof?
3/12 is not one universal minimum for metal. It is a common floor for some exposed-fastener metal panels, but the right answer depends on the product.
Standing seam systems are often rated for lower slopes than exposed-fastener panels. The exact floor still varies by manufacturer, profile, and seam design. A number you read in a general guide may not match your roof.
The installation instructions set the rule for a given product. Florida’s product approval rules require installation instructions for approved products to come from an approved evaluation entity, a test lab, or the manufacturer’s licensed design professional. Those instructions carry the slope limits and fastening details for that product.
So the direct answer to “what is the minimum pitch a roof can have?” is this: it depends on the roofing system. No single number fits every metal roof.
Why Low Slope Matters for Metal Roofs
Low slope matters because water drains more slowly. On a 3/12 roof, rain has less pull to carry it off, so water can linger near laps, seams, and edges.
That lingering water is called ponding. Ponding means water stays on the surface after rain. Over time, standing water adds weight and stress, and it can work into fasteners and seams.
South Florida adds pressure. Summer storms can drop heavy rain in a short window, so drainage and seam sealing matter more on a lower slope. Wind makes it harder. Wind-driven rain can push water sideways under panel laps where a steeper roof would shed it.
Hurricane performance is part of the picture. That finding is about wind performance, not drainage on your particular slope.
Factors That Change the Minimum Pitch
Five factors decide whether a low slope works: panel profile, seam type, fastening, the water barrier beneath the panels, and wind exposure.
Panel profile comes first. Ribbed and corrugated panels handle low slope differently from standing seam panels, which have raised seams that lock the panels together.
Seam and fastening come next. Concealed clips and mechanically seamed systems differ from exposed screws, and each has its own slope tolerance.
Florida law also treats the water barrier as a slope question. The windstorm loss-mitigation statute, Fla. Stat. § 553.844, says secondary water barrier criteria may include roof shape, slope, and the composition of all roof elements. It also says those criteria may not be limited to one method or material. For site-built, single-family homes, a roof replacement must incorporate the techniques in subparagraphs (2)(b)2. and 4. of the statute, which include secondary water barriers for roofs.
Material choice rounds out the list. Steel and aluminum panels differ in thickness and expansion, which can change the slope rating. Local review follows state rules too. Metal roofing in Florida is covered by the state’s statewide approval rules.
How to Measure Your Roof’s Slope
You can measure pitch with a 12-inch level and a tape measure. Hold the level horizontal against the roof surface, with one end resting on the roof. Measure the vertical gap between the level and the roof at the 12-inch mark.
Write the rise down in inches. A 3-inch gap means 3/12. Measure in several places, because additions, valleys, and separate sections of roof can differ.
Measuring tells you the pitch. It doesn’t tell you whether a product is approved for that pitch. A roofer can confirm the slope during an inspection, and the product’s approval and installation instructions answer the rest.
Signs a Low-Slope Metal Roof Needs a Professional Look
A low-slope metal roof needs a closer look when water shows up where it shouldn’t.
- Water stains on ceilings or walls near edges, valleys, or roof penetrations.
- Standing water after rain, or dark wet spots that stay on the surface.
- Lifted, rusted, or loose panels, or fasteners that have backed out.
- Leaks that return after repairs. This can point to water flow across the slope rather than one failed spot.
Catching these signs early keeps a repair small. For the full range of metal roofing options in South Florida, see our metal roofing guide. To compare planning costs against shingles, see our cost comparison page.
Frequently asked questions
Is a 3/12 pitch OK for a metal roof?
It can be, depending on the panel system and the manufacturer’s installation instructions.
Can a metal roof leak on a low slope?
Yes, water can back up at laps and seams, so a slow-draining slope needs careful detailing.
What does 3/12 mean?
It means the roof rises 3 inches for every 12 inches across.
Our first consultation is a free, confidential first consultation with no obligation to continue. If a leak or a replacement you didn’t choose has you looking closely at your roof, request a quote and our team will take it from there.
What matters most on a 3/12 metal roof
Panel system compatibility
Not every metal panel profile is designed for a low slope. The product and its installation requirements determine whether a 3/12 pitch is appropriate.
Laps and seams
On gentler slopes, water can back up at overlaps and seams. Careful detailing and sealing at these points are central to a dependable installation.
Manufacturer instructions
The manufacturer's installation instructions set the conditions for each system. Following them closely is the starting point for any low-slope project.
South Florida conditions
Heavy summer rain, wind-driven storms, and intense sun all test a roof. Drainage and fastening should be planned with the local climate in mind.
Talk it through first
Every roof is different. A confidential conversation about your home is the best way to understand your options.
A low slope is not automatically a yes or a no
A 3/12 pitch may be workable with the right panel system and detailing, but it needs a closer look than a steeper roof. Confirm the system and installation requirements before you commit.
Three questions to ask before choosing metal
Does the panel system suit a low slope?
Ask whether the specific profile and fastening method are designed for the pitch of your roof.
How will the seams be detailed?
Look at how laps, seams, and transitions are sealed and flashed, since these are the most common points of concern on gentle slopes.
How will water drain?
Consider the roof's layout, the length of the run, and how gutters and drainage will handle heavy South Florida downpours.


