


Metal Roofing | South Florida
American Metal Roofing: Minimum Pitch for South Florida
Roof slope decides which metal panel systems can work on your home. Learn what to check before you plan a replacement, and book a free first consultation with ASP Superhome.
Start with a free first consultation
Free
First consultation
Confidential
Your information stays private
No obligation
No commitment to continue
By Jonathan Rodriguez · Published October 21, 2026
American Metal Roofing: Minimum Pitch for South Florida Homes
If your roof sits at a low or uneven pitch and you're weighing metal against another system, reach out through the ASP Superhome contact page . Talk it through with our team — the first consultation is free, confidential, and carries no obligation.
The short answer: many metal panels need a minimum roof slope
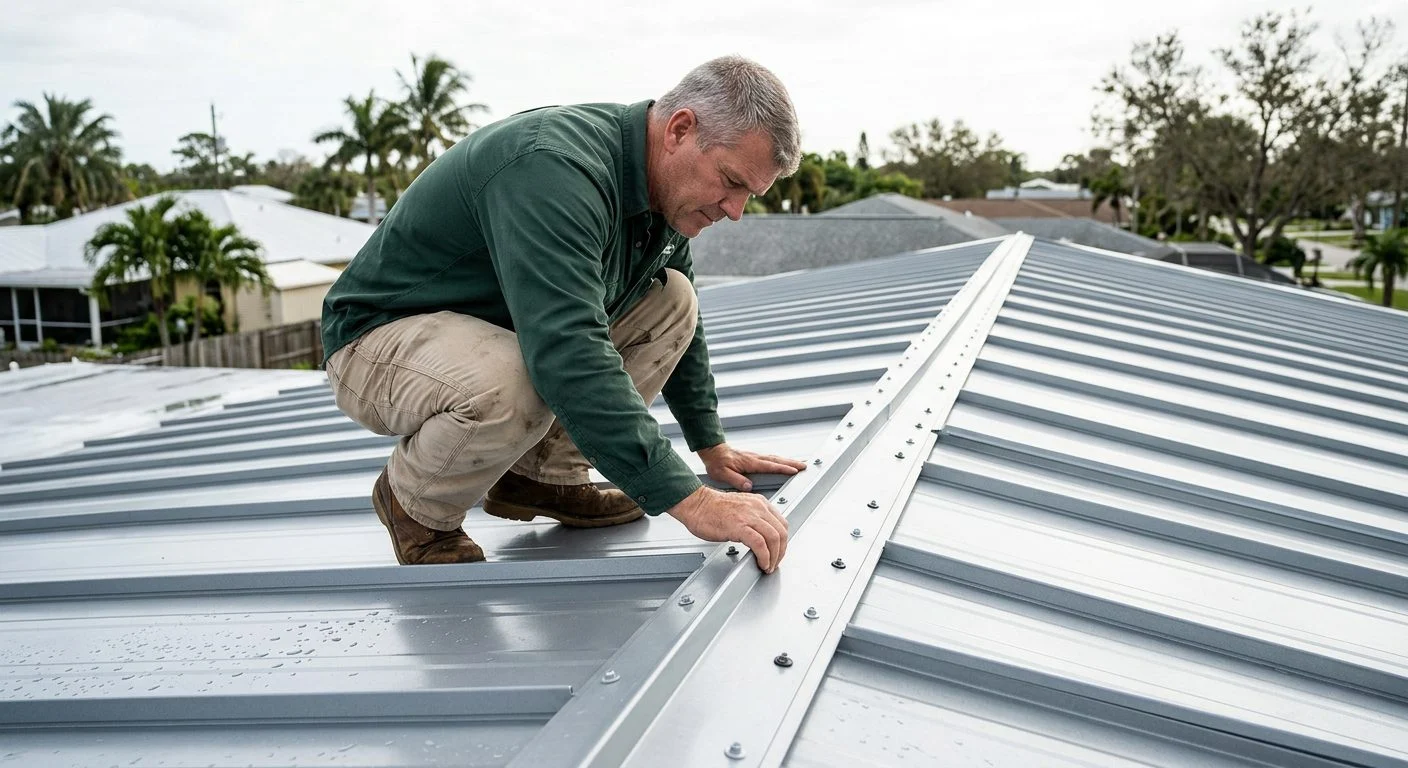
Many metal roof panels, including standing seam profiles, come with a minimum roof slope set by the manufacturer. Roofs below that minimum often need a different system, such as a membrane, instead of standard metal panels.
If you’re researching american metal roofing, you’re asking a simple question with a layered answer. Can your roof take metal panels? The answer depends on the pitch of each roof section and the exact panel you plan to use.
Metal roofing is a common choice across South Florida. Homes here face heavy rain, strong wind, and salt air, so the roof system needs to fit the roof from the start. Pitch is one of the first details to check. It helps decide which system fits and it affects the warranty. This guide explains how pitch works and what to ask before you choose a material.
How roof pitch is measured
Pitch is the steepness of a roof, usually written as rise over run. A 4:12 pitch means the roof rises 4 inches for every 12 inches of horizontal distance.
You can check pitch in two ways. The first is on site. Hold a level against the roof edge or rafters, then measure the vertical drop over a set horizontal distance with a tape. The second is to read the pitch from the roof framing or the home’s plans. Either method gives you a number to compare with the manufacturer’s minimum.
Many homes have more than one pitch. A hip roof may have steep sides and a flatter section over a porch or addition. Check each plane on its own. A single number for the whole house can hide a low section that needs a different approach.
Measure at the roof itself, not from the ground. Small differences matter when the measured slope sits close to a panel’s minimum.
Why the manufacturer’s minimum matters for the warranty
Each manufacturer publishes the minimum slope its panels are designed for. The warranty depends on installing the panels within those published specifications.
Installing panels below the stated minimum can put the manufacturer’s warranty at risk. Treat the minimum as a condition of the warranty, not a suggestion. Read the figure for the exact profile and system you plan to use, because minimums differ between products.
Florida law also shapes the product itself. Florida’s statewide product approval system covers several building product categories, and roofing is among them. Section 553.79 does not address whether a product may be marketed as hurricane or impact protection; it governs building permit applications, including requiring local enforcement agencies to post their application procedures on their websites. Ask which approval covers any wind performance a supplier describes.
What low-slope sections typically use instead
Low-slope areas are often covered with a different roofing system, commonly a membrane. A membrane is a sheet-type roof covering made to shed water on flatter surfaces.
A mixed roof is a common answer. Metal can cover the steeper planes that meet the panel minimum. Another system covers the low sections. This gives you metal where it fits, without forcing panels onto a pitch they weren’t designed for.
Ask how the two systems meet. Where a low section meets a steep plane, flashing needs careful detailing. Get that transition described in writing as part of the estimate, so you know who is responsible for each part of the roof.
Air gap, underlayment, and ventilation questions
Do you need an air gap under a metal roof? The answer comes from the panel system’s installation instructions, the roof deck, and the home’s ventilation. It isn’t a one-size rule.
Underlayment and ventilation are part of the system design. They should be planned during the estimate, not added at the end. Metal’s performance in storms is part of the picture too. The Insurance Institute for Business & Home Safety reviewed roofs after Hurricane Ian. It found that metal roofing systems held up well in winds below 130 mph in Southwest Florida. That finding covers those conditions, not every roof.
Permits matter too. Under Fla. Stat. § 553.79, unless otherwise provided by law, a permit must be obtained before a building is altered or repaired in this state. Roofing projects can involve local permit steps, and our team can discuss how they may apply to your home.
Not sure what your next step is?
Talk it through with our team — the first consultation is free, confidential, and carries no obligation.

Getting a roof pitch check for your home
Many homeowners with a low or mixed pitch want metal. They don’t yet know whether the manufacturer’s minimum is met on every section. That’s a common place to start, and it’s worth sorting out before you buy materials.
Start by measuring each roof plane. Then get the installation specification for the panel profile you’re considering. Compare the two, and ask how any low section will be covered.
Can a low-slope section use metal?
Sometimes it can, if the pitch meets the panel’s minimum. If it doesn’t, another system is often used for that section.
Do I need a permit for a metal roof?
Roof work generally requires a permit under Florida law, and whether a specific roofing project needs one depends on the scope of the work and the rules that apply to the property. Contact our team to review the permit requirements for your project.
If your roof sits at a low or uneven pitch and you’re weighing metal against another system, reach out through the ASP Superhome contact page. Our first consultation is free, confidential, and carries no obligation to continue (consulta inicial gratuita, confidencial y sin compromiso).
What to review before choosing a metal roof
Confirm the minimum pitch
Each metal panel system publishes a minimum roof slope. Compare your roof's pitch with that requirement before you choose a profile.
Consider South Florida conditions
Heat, humidity, wind, and storm exposure all affect how a roof performs over time, so the panel and fastening system matter as much as the slope.
Plan for permits
Roofing work can require permits. Whether yours does depends on the scope of the project, and our team can review that with you.
Look at the whole roof
Sections with a low slope may need a different system. Planning the full roof helps avoid surprises during installation.
Do not assume your roof's pitch qualifies
A roof that looks suitable from the street may fall below a panel's minimum slope in some sections. Have the pitch measured for each section before you commit to a metal system.
Metal roofing services from ASP Superhome
Metal roofing
Metal roof systems selected for your home's slope, layout, and South Florida weather exposure.
Roof replacement
Replacement planning that covers the full roof, including sections that need a different system.
Roof repair
Targeted repairs for leaks, damaged areas, and wear, with a clear view of what your roof needs.
Tile roofing
Tile options for homes where tile fits the design, the slope, and the structure.


