


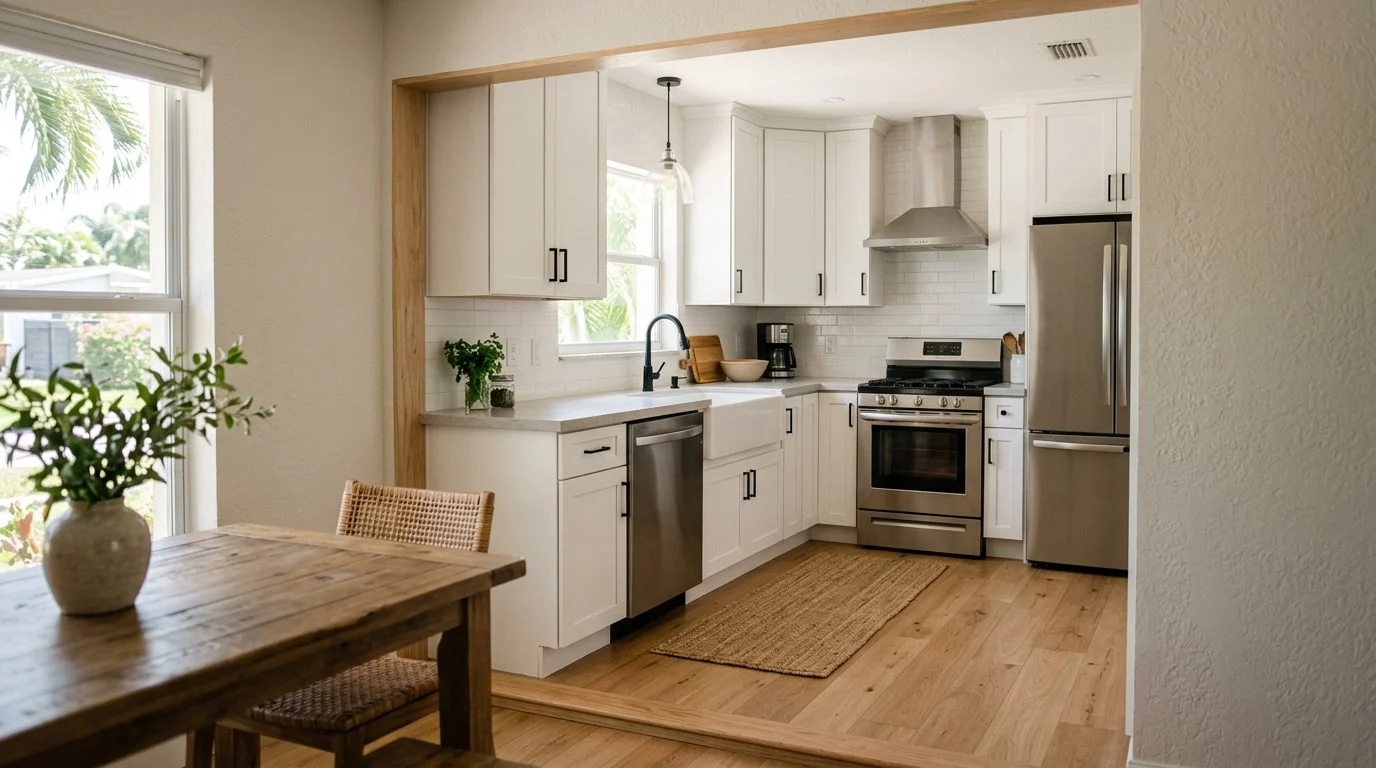
Kitchen Remodeling | South Florida
Make Your Small Kitchen Work Harder
Smarter layouts, more usable storage, and clean finishes for galley, enclosed, and small L-shaped kitchens in South Florida homes and condos. Start with a free first consultation.
Why Start With ASP Superhome
Free
First consultation
Confidential
Discussion of your project
No obligation
Continue only if you choose
By Jonathan Rodriguez · Published October 14, 2026
A small kitchen remodel reworks a compact kitchen so it works better, stores more, and looks finished. In South Florida, that usually means a galley, enclosed, or small L-shaped kitchen in a condo, townhome, or older house. The gains come from layout, storage, and clean finishes, not from adding square feet. This guide explains what’s included, how to use the space well, what makes a small kitchen look cheap, and how the process runs.
What a Small Kitchen Remodel Is and Who It Suits
A small kitchen remodel changes how a compact kitchen works, not just how it looks. The footprint stays the same, while the layout, storage, lighting, and surfaces get reworked. Load-bearing walls usually stay in place unless a structural check says otherwise.
It differs from a cosmetic refresh, which covers paint, hardware, and maybe a new backsplash. It also differs from a full gut renovation that moves every wall and system. Most small kitchen projects land somewhere in the middle.
This work suits a few kinds of homeowners:
- Condo and townhome owners with a galley or enclosed kitchen
- Single-family owners whose older kitchen has too little counter or storage
- Anyone who cooks daily and keeps bumping into the fridge, oven, or sink
If that sounds like your kitchen, the sections below show what the work involves.
Not sure what your next step is?
Talk it through with our team — the first consultation is free, confidential, and carries no obligation.
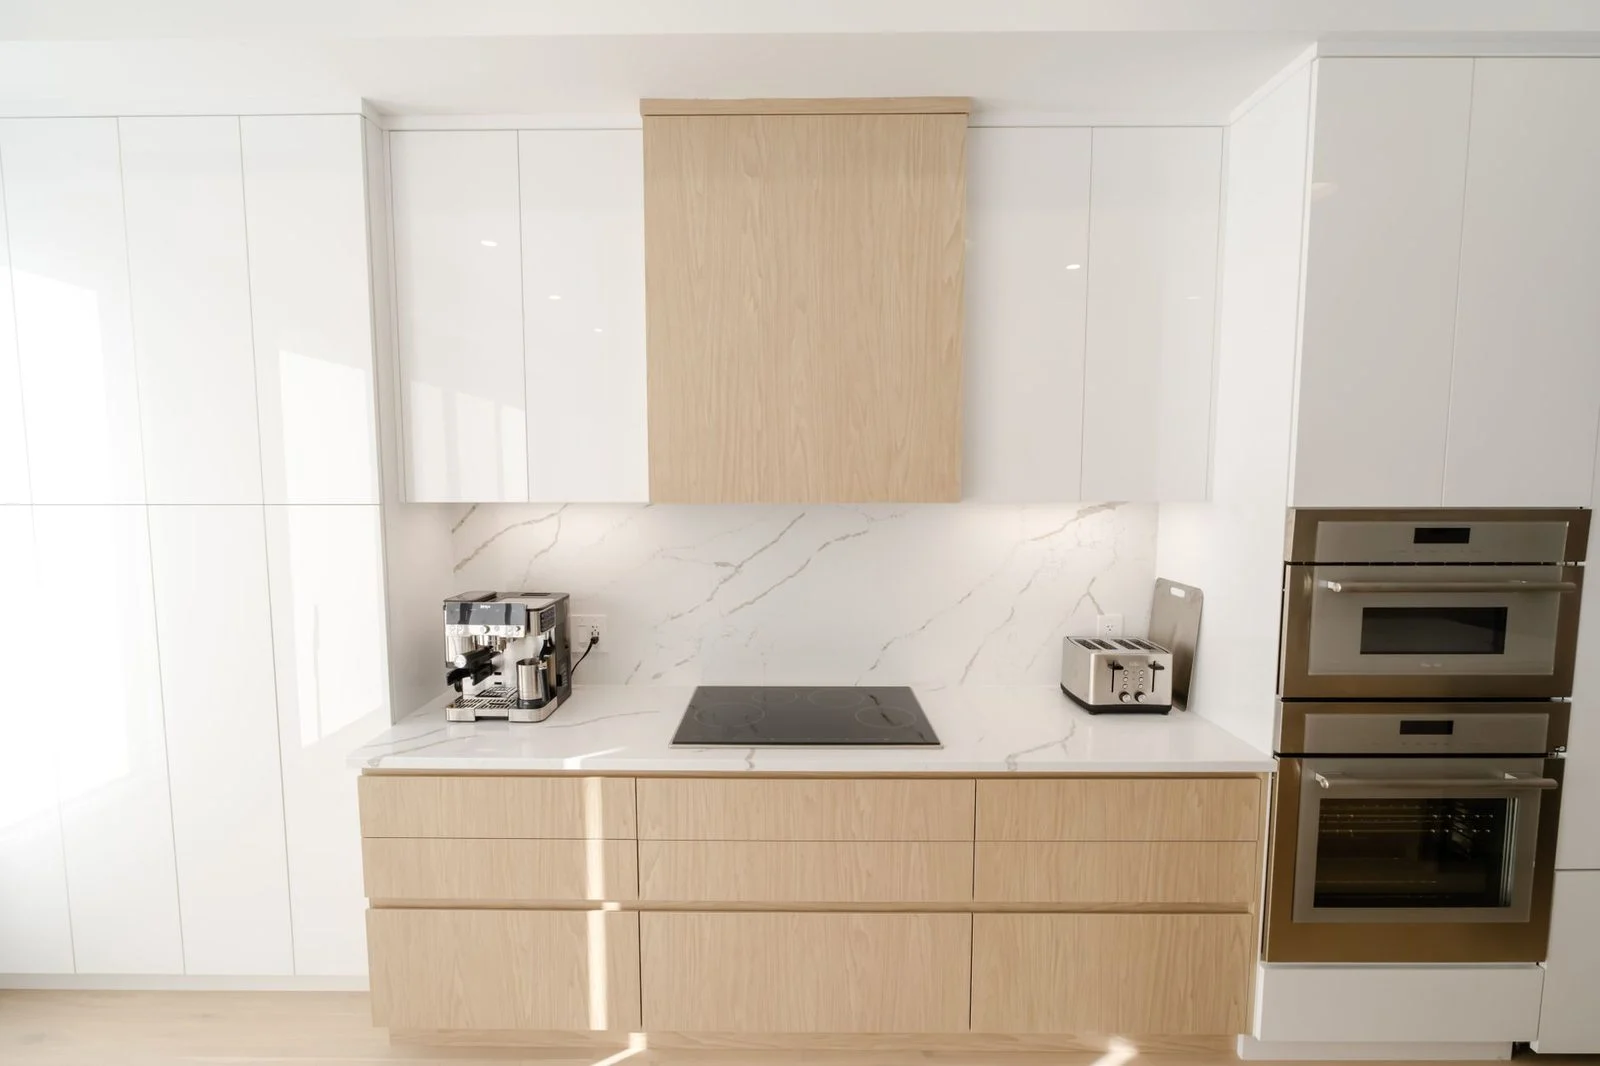
What a Small Kitchen Remodel Includes
A typical scope covers layout changes, cabinets, countertops, lighting and outlets, and the demolition and cleanup around them. Each item should appear as its own line in your estimate.
- Layout: Moving the sink, cooktop, or refrigerator where plumbing and electrical allow. The path between sink, stove, and fridge, called the work triangle, is the main thing to get right.
- Cabinets: Refacing keeps the cabinet boxes and replaces doors and drawer fronts. Replacing gives you new boxes sized to your wall. Stock cabinets come in set sizes, while custom cabinets fit odd gaps.
- Countertops and backsplash: One material running in a continuous line makes a small room look larger than several pieces with seams.
- Lighting, outlets, and ventilation: Added outlets and task lighting are common needs in a small kitchen.
- Demolition, disposal, and flooring transitions: Ask how old flooring is removed and how the new floor meets the rest of the home.
In South Florida humidity, ask how cabinet boxes and finishes will handle moisture near the sink and dishwasher.
Space Optimization Techniques for Compact Kitchens
Compact kitchens gain the most from storage that goes up, drawers in place of deep base doors, and corners that actually work. These moves add usable space without enlarging the room.
- Full-height storage: Cabinets or a pantry unit that reach the ceiling use wall space that often sits empty.
- Deep drawers: Pots, pans, and small appliances are easier to reach in drawers than in base cabinets with doors.
- Corner units: Pull-out or lazy Susan units reach the corner space that usually hides things you rarely use.
- Slim or integrated appliances: Shallower units keep the walkway clear.
- A clear prep zone: Keep at least one open counter beside the sink or cooktop.
Opening a wall to a dining or living area can help. It depends on whether the wall is structural, and that is checked on site. Florida law makes it unlawful to alter a building without first getting a permit from the enforcing agency, as set out in Fla. Stat. § 553.79. Plan the permit into your timeline before demolition starts.
What Makes a Small Kitchen Look Cheap or Dated?
A small kitchen looks cheap when its details clash, not because it is small. Most of these causes are fixable during a remodel.
- Mismatched hardware finishes on pulls, faucets, and lights
- Visible gaps and seams where counters meet walls or appliances
- Too little light, often one ceiling fixture for the whole room
- Wall cabinets that stop short of the ceiling and collect dust
- Busy laminate patterns and heavy upper cabinets that close in the room
Current layout trends for small kitchens include galley kitchens with an open end or pass-through, and L-shapes with a peninsula-style counter. Warm neutral palettes with one hardware finish are common in newer projects. Continuous lines and matched finishes make the room read as larger and more finished.
What Does a Small Kitchen Remodel Cost?
No single number fits every small kitchen. Before you choose a kitchen remodel, confirm that the estimate covers demolition, electrical, and plumbing work. Contact our team to request a free estimate and find out exactly what is included.
The main cost drivers are:
- Cabinet type: refacing, stock, or custom
- Countertop material and fabrication
- Whether plumbing or electrical work moves
- Appliance selection
- The condition of walls and subfloor
You can control cost without losing function. Keep the sink and cooktop where they are, reuse sound cabinet boxes, and use one countertop material across the whole run.
Florida also sets notice rules for residential contracts. A contract for residential repair or improvement must include a written statement on the Florida Homeowners’ Construction Recovery Fund, unless all labor and materials total $2,500 or less (Fla. Stat. § 489.1425). A direct contract over $2,500 for a dwelling of up to four units must carry a construction lien notice in 12-point, capitalized, boldfaced type (Fla. Stat. § 713.015). Read these notices before you sign.
How Does the Process Work, Step by Step?
The process runs from a free first consultation to a written estimate, then scheduling, installation, and a final walkthrough. Each step gives you a checkpoint before you commit.
- Free first consultation: A confidential conversation with no obligation to continue. We cover your goals, your budget range, and how you use the kitchen.
- Site measurement: We measure walls, check plumbing and electrical locations, and note structural limits.
- Layout and design options: We present a layout and material direction for your space.
- Written estimate: A line-item quote covers scope, materials, and exclusions.
- Scheduling and preparation: We confirm material lead times, permits where required, and how the rest of the home will be protected.
- Installation and closeout: Demolition, rough-in work, cabinets, countertops, finishes, and a final walkthrough.
Timeline depends on scope, material lead times, and permitting. Your written estimate sets out the expected schedule.
Not sure what your next step is?
Talk it through with our team — the first consultation is free, confidential, and carries no obligation.
Why Choose ASP Superhome for a Small Kitchen Remodel?
ASP Superhome is a complete home solutions business for South Florida. It handles kitchen remodeling alongside impact windows, impact doors, metal and tile roofing, roof repair and replacement, and solar panels with battery backup. Homeowners planning more than one project can discuss them together.
The business serves Miami, Fort Lauderdale, West Palm Beach, Kendall, Boca Raton, Naples, and Fort Myers. Our team plans each project around South Florida conditions, including humidity and the building requirements in your city.
Bring these questions to your consultation:
- What exactly is in the estimate, and what is excluded?
- Who handles the permits?
- Which materials are standard, and which are upgrades?
- How are changes priced once work starts?
The first consultation is free, confidential, and carries no obligation to continue.
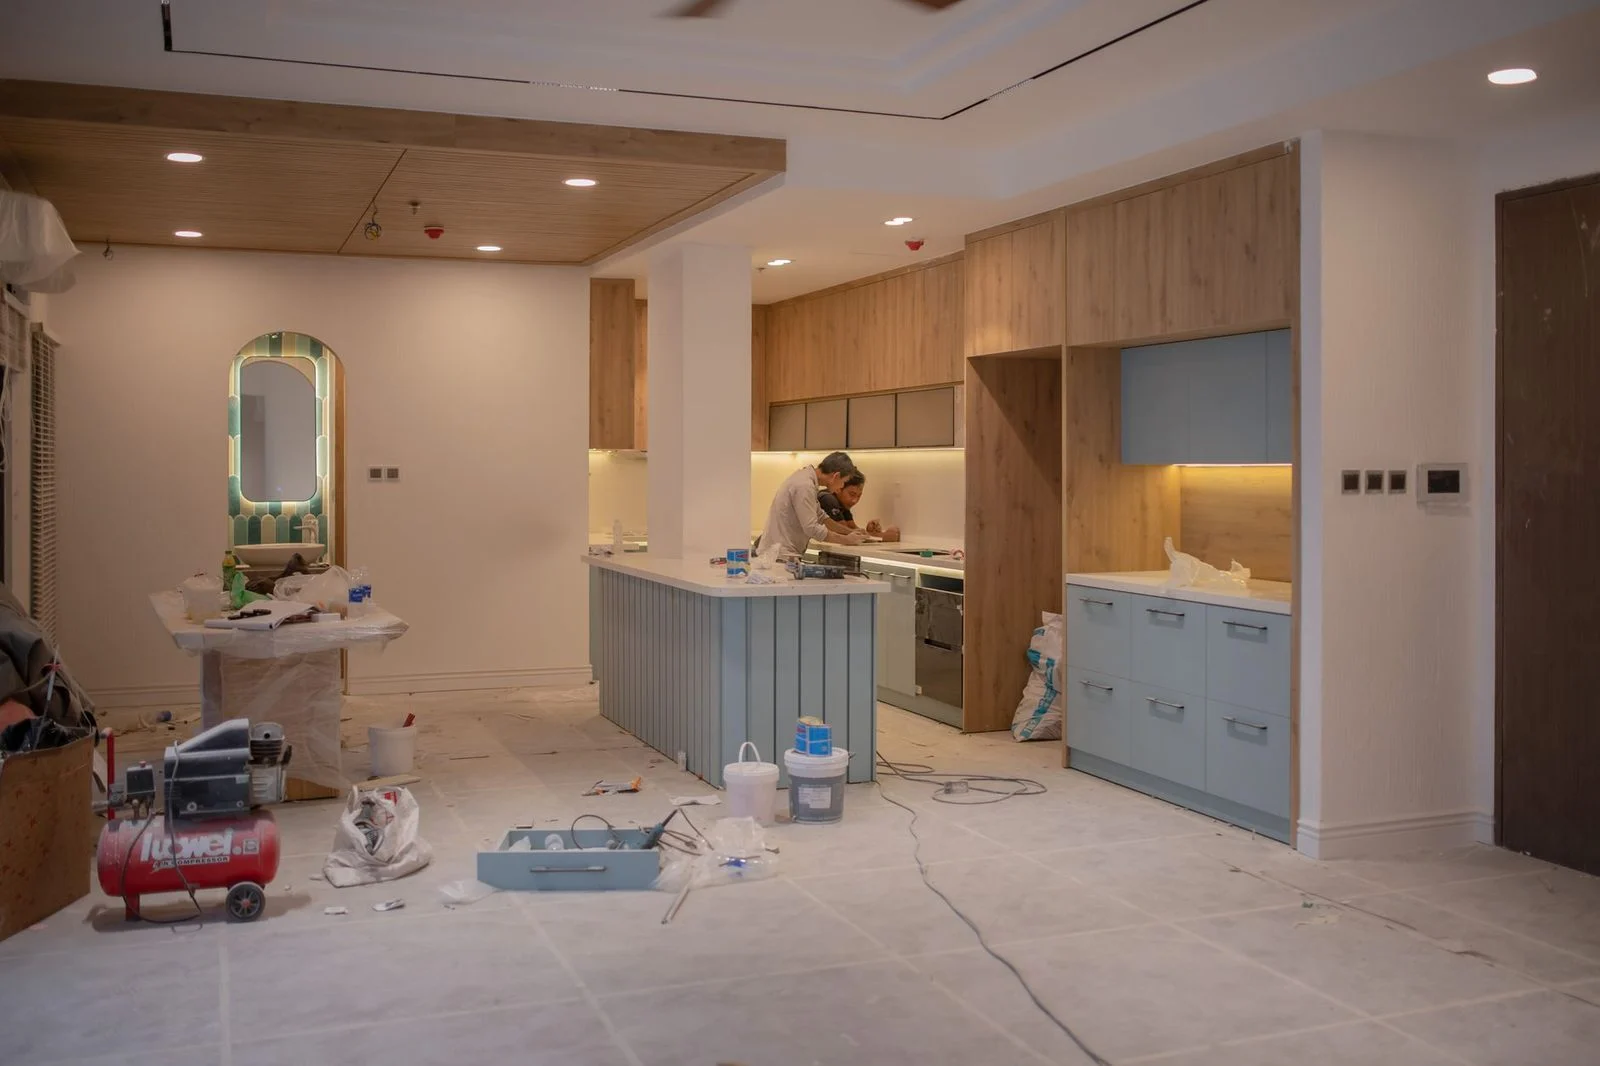
Small Kitchen Remodel Questions Answered
Here are short answers to the questions homeowners ask most often.
Can a small kitchen be remodeled on a modest budget? Yes, the scope can be narrowed. A line-item estimate shows what your layout needs.
Is a fixed budget enough? It depends on layout changes, cabinets, countertops, and trade work. Ask for a line-item estimate.
Can a wall come out? Sometimes. Structure is checked on site, and Florida law requires a permit before a building is altered.
What makes a small kitchen look bigger? Continuous counters, full-height storage, matched finishes, and good lighting.
Do I have to move out during a remodel? It depends on scope, and it comes up during planning.
If your galley or small kitchen feels cramped and you’re ready to plan the layout, book your free first consultation with ASP Superhome, with no obligation to continue.
What We Focus on in a Small Kitchen
Layout first
We look at traffic flow, work zones, and clearances before choosing any materials, so every inch serves a purpose.
Storage that fits
Tall cabinets, drawer organizers, and smart corner solutions help a compact kitchen store more without feeling crowded.
Clean, finished look
Consistent colors, simple hardware, and well-planned lighting keep a small kitchen feeling intentional rather than cramped.
Clear communication
Our team walks you through each step so you know what to expect from design to completion.
Measure Before You Buy
Do not order cabinets or appliances until the layout has been measured and confirmed. In a small kitchen, a few centimeters of difference can decide whether a dishwasher door or pantry opens fully.
How a Small Kitchen Remodel Works
1. Free consultation
We discuss your space, your daily routine, and your goals in a confidential, no-obligation conversation.
2. Layout and design
We plan the arrangement, storage, lighting, and finishes that suit the footprint of your kitchen.
3. Quote and selections
You receive a clear quote and choose the cabinets, countertops, and fixtures for your project.
4. Installation
Our team carries out the remodel and reviews the finished kitchen with you.


