


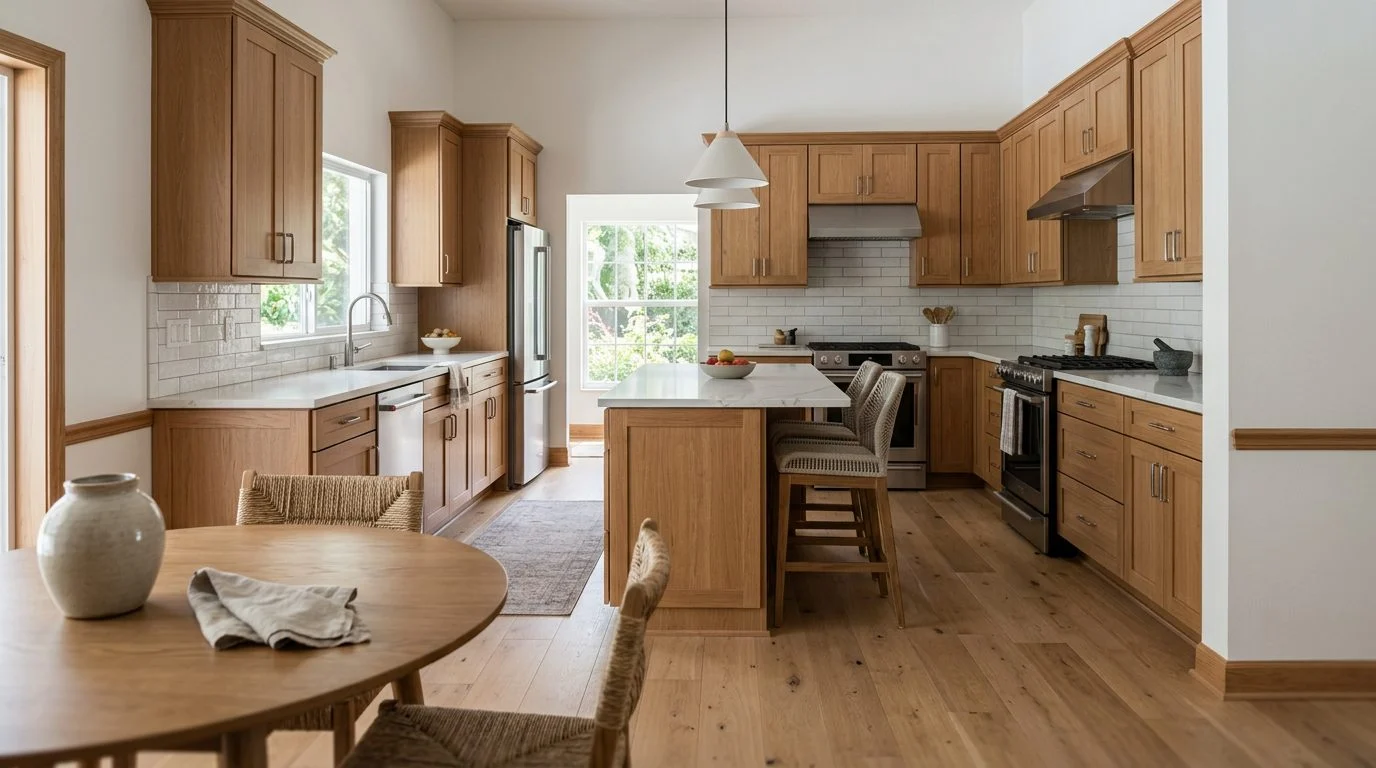
Kitchen Remodeling | South Florida
Know what drives your kitchen remodel budget before you commit
Scope, not square footage alone, sets most of the cost. Here is how to plan a kitchen remodel across South Florida, from Miami to Naples.
By Jonathan Rodriguez · Published October 26, 2026
How Much Does a Kitchen Remodel Cost in South Florida?
The short answer to how much does a kitchen remodel cost in Florida is that scope drives most of the number. Scope means how much of the kitchen you change, from new paint and hardware to new cabinets, countertops, and a moved sink. Two kitchens of the same size can land far apart for that reason alone.
This guide explains the main cost drivers and three common scope tiers. It does not list fixed prices. Costs move with materials, labor, and what sits behind the walls and under the floor. Once you understand those pieces, you can read any estimate with more confidence.
South Florida adds its own factors. Heat, humidity, and coastal salt air wear on finishes faster than in drier climates. Those conditions shape which materials make sense, and material choices change the budget.
Our kitchen remodeling work covers cabinets, countertops, layout changes, and the related trade work that connects them. This page walks through the pieces that move the price, whether you’re in Miami, Fort Lauderdale, or any of the other cities we serve across Florida.
If you're weighing a worn-out kitchen or planning a remodel for a family member, we're glad to walk through your options with you. Talk it through with our team — the first consultation is free, confidential, and carries no obligation.
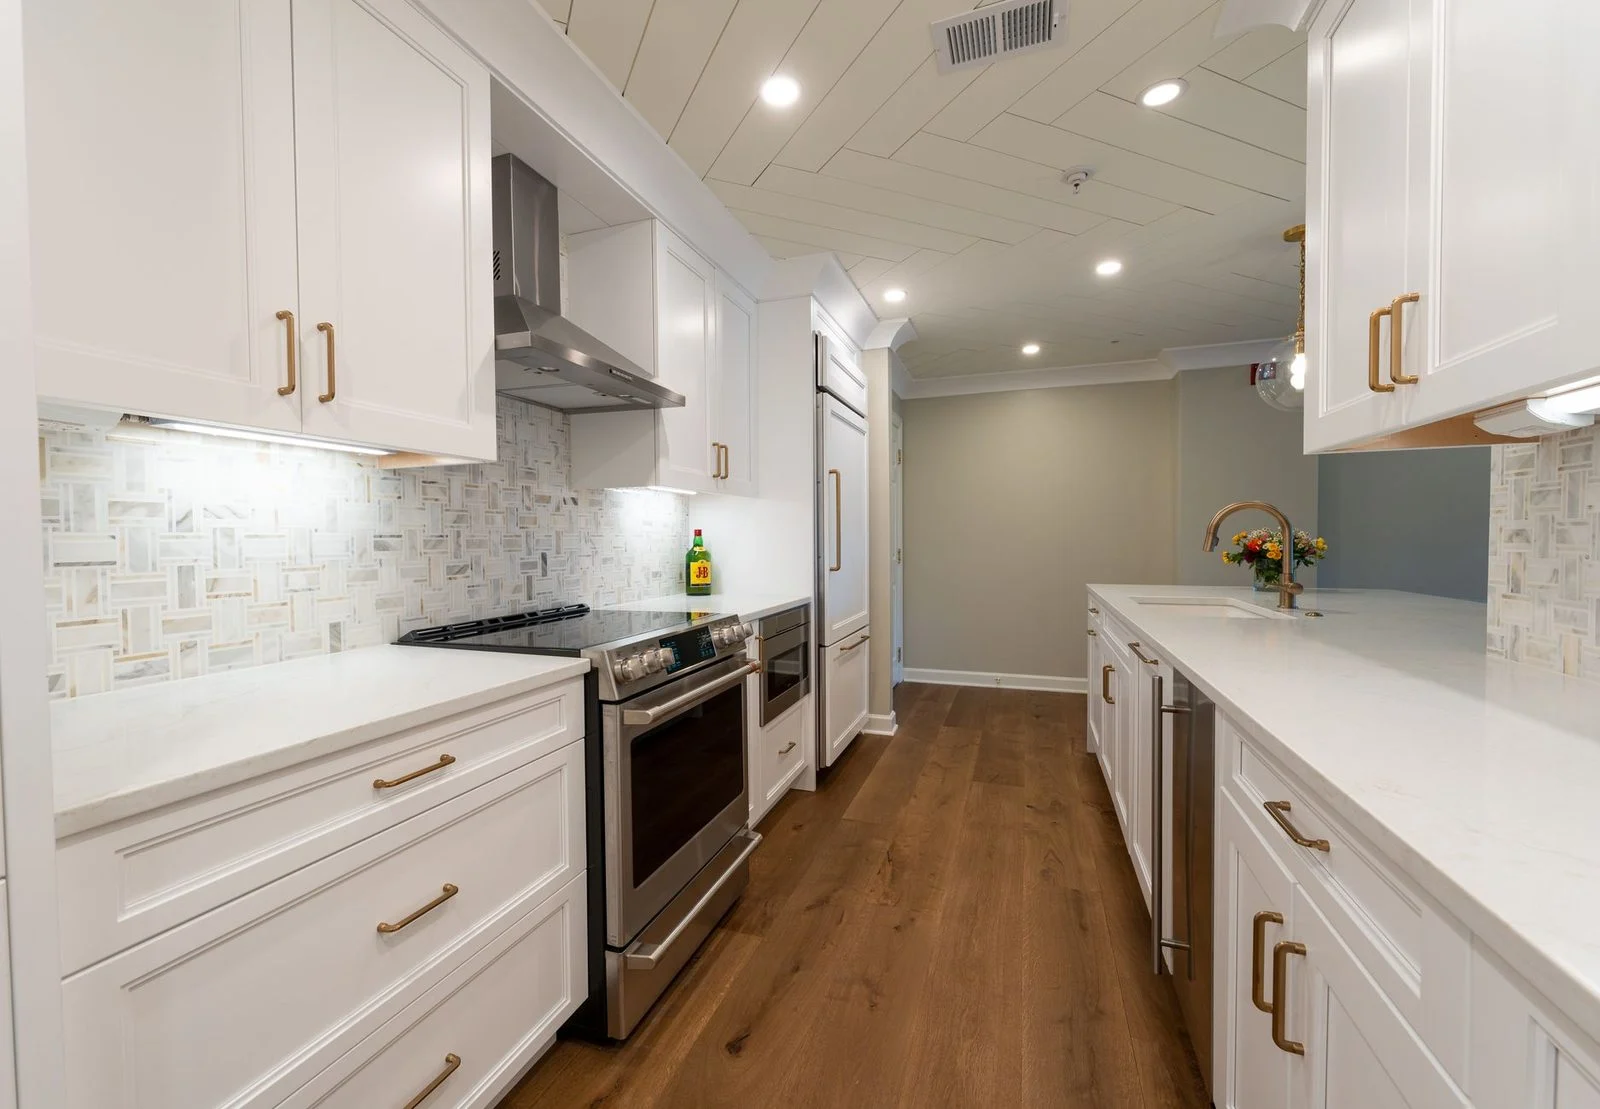
What Factors Affect the Cost of Remodeling a Kitchen?
Six areas move the total most: cabinets, countertops, appliances, plumbing and electrical work, layout changes, and the finish work around them. Each one adds its own labor and materials.
Cabinets. Custom cabinets are built to your exact measurements and usually cost the most. Semi-custom cabinets come in set sizes with more finish options. Stock cabinets cost the least. Cabinet count and height change both materials and labor.
Countertops and backsplash. The material you pick matters, and so does the square footage. Quartz, granite, and tile each price differently. A long L-shaped counter costs more than a short run. A full-wall backsplash needs more tile and more hours than a small strip.
Appliances and fixtures. Reusing working appliances keeps costs down. Replacing them, especially with built-in or high-end models, raises the total. Faucets, sinks, and lighting follow the same pattern. The finish level you choose matters as much as the item.
Plumbing and electrical. Moving a sink means new supply and drain lines. Adding outlets, circuits, or under-cabinet lighting adds wiring labor. Older wiring and plumbing can add work once the walls are open.
Layout changes. Removing or moving a wall can bring in structural review and more trades on site. This is often the biggest single jump in scope and cost.
Flooring, paint, and demolition. These items add to the total. Demolition usually comes first, then the trades, then flooring and paint. Each stage adds time and cost.
How Much Does a Kitchen Remodel Cost?
Most kitchen remodels fall into one of three scope tiers. The tier you choose drives the final number more than the kitchen’s size does.
Cosmetic Refresh
A cosmetic refresh updates surfaces, hardware, lighting, and paint. The cabinets and countertops stay in place. This tier suits a kitchen that works well but looks tired.
Mid-Range Remodel
A mid-range remodel installs new cabinets, countertops, and appliances in the same layout. Plumbing and electrical usually stay where they are, though outlets or fixtures may be updated. This tier suits a kitchen with worn surfaces and a layout that already works for you.
Full Remodel With Layout Changes
A full remodel can move walls, plumbing, and wiring. The kitchen gets new cabinets, counters, appliances, flooring, and finish work. Structural review often comes into play. This tier costs the most and takes the most planning.
Size alone doesn’t decide the tier. A small kitchen with a full layout change can cost more than a large kitchen with a cosmetic refresh.
What Is a Realistic Budget for a Kitchen Remodel?
A realistic budget starts with your scope tier, then adds a reserve for problems you can’t see yet. Setting a budget starts with one question: how much does a kitchen remodel cost in Florida for the tier you want?
Cabinetry, countertops, appliances, and trade labor usually take the largest share of the money. Plumbing and electrical work often surprises owners. Older lines and wiring can show up only after the walls open.
Hidden conditions are the reason for a reserve. Water damage behind old cabinets or outdated wiring can add cost mid-project. Keep this reserve separate so you don’t have to cut the design later.
Whether a policy pays for water or storm damage depends on the policy form and on covered or excluded perils. The Florida Office of Insurance Regulation’s homeowners insurance guidance describes how those terms work. Read your own policy to see what applies to your home.
Finally, sort your wish list into two groups. Must-haves cover function, safety, and the layout you need. Nice-to-haves cover upgraded finishes or extras like a pull-out pantry. Trim the nice-to-haves first when money gets tight.
Can You Remodel a Kitchen for $5,000?
Yes, if the goal is a refresh rather than a new layout. A $5,000 budget usually limits the project to surface updates, not a full remodel.
Surface options often include paint, new hardware, updated light fixtures, a simple backsplash, or cabinet refacing when the cabinet boxes are sound. These changes can make a tired kitchen look newer without moving any utilities.
Moving plumbing, electrical work, or walls usually costs more than this budget allows. Those changes also tend to bring in permits and inspections, so they sit outside a small budget.
With a limited budget, pick two or three updates that matter most. Spend there first. A new faucet and fresh paint can change the room’s look more than a minor appliance swap.
How Much Does It Cost to Install a New Kitchen?
Replacing a kitchen in the same spot usually costs less than installing one in a new location. Moving plumbing, gas, and wiring adds labor and planning.
In the same footprint, existing water lines, drains, and circuits stay close to where they already are.
In a new location, every relocated sink, range, or appliance needs new runs of water, drain, gas, or electrical service. Range venting and exhaust hoods add more design work.
A complete new installation includes demolition, cabinets, countertops, fixtures, appliances, and finish work. Each step adds cost, so plan the layout before you price the job.
Not sure what your next step is?
Talk it through with our team — the first consultation is free, confidential, and carries no obligation.
Project Scope and Additional Cost Considerations
Structural changes and climate-ready materials are the two scope questions that most often change a South Florida estimate.
When walls change, the work can touch several building systems at once. The Florida Building Code statute, Fla. Stat. § 553.73, covers structural, mechanical, electrical, plumbing, energy, and gas systems. A wall change can therefore bring in more trades and more review.
Heat, humidity, and coastal moisture affect cabinets, flooring, and finishes. Moisture-resistant materials can add to the upfront cost. They are worth weighing against your budget and your home’s exposure.
ASHRAE Standard 169 publishes climate data for building design, including temperature, humidity, and wind. It does not set Florida kitchen material rules. Your material choices still have to meet the code that applies to your project.
If your kitchen has windows or an exterior door, plan that work alongside the remodel. Our impact windows and impact doors can be scheduled with the kitchen work, which may simplify coordination.
Permits, Timeline, and Other Cost Factors
Kitchen projects that change electrical, plumbing, gas, structural, or mechanical systems often need a permit. Build the permit plan into your budget from the start.
Florida law sets limits on permit costs. Under Fla. Stat. § 553.79, inspection fees may not be based on the total cost of a project. They also may not exceed the actual inspection costs the local enforcement agency incurs. The same section says a local government may not require a builder-owner contract to issue a building permit.
Project length affects cost too. A longer job means more weeks without a working kitchen. Special-order cabinets and appliances can add waiting time, so ask about lead times early.

Get a Free Estimate for Your South Florida Kitchen
A free estimate applies these scope tiers and cost factors to your own kitchen. It answers how much does a kitchen remodel cost in Florida for your layout, finishes, and condition.
You may be living with a kitchen that is worn out or water-damaged. You may be planning this for a parent or family member who can’t manage the work alone. Gathering numbers before you decide is a reasonable place to be.
Our first consultation is free, confidential, and carries no obligation to continue.
If you’d like to see how these tiers apply to your kitchen, request a free estimate and we’ll review your layout, finishes, and condition with you.
Three common kitchen remodel scope tiers
Refresh
Updating the look without moving anything. This often means new paint, cabinet hardware, lighting, and faucet or backsplash updates, with the existing layout kept in place.
Partial update
Replacing key surfaces and fixtures while keeping the basic footprint. Common choices include new countertops, refaced or new cabinet fronts, a new sink, and upgraded appliances.
Full remodel
A complete rebuild of the room. It can include new cabinets, countertops, flooring, electrical and plumbing changes, and a moved sink or range, which usually adds the most planning and cost.
How we help you plan your kitchen budget
Scope first
We help you define which changes matter most to you, so the plan matches your goals and your budget.
Hidden conditions
We look at what may sit behind the walls and under the floor, so surprises are discussed early rather than mid-project.
Clear options
We explain the trade-offs between materials and layout changes so you can compare choices side by side.
Confidential talks
Your first consultation is free, confidential, and comes with no obligation to continue.
Plan for what you cannot see
Electrical, plumbing, and structural conditions behind cabinets and floors are often unknown until work begins. Ask for a plan that includes a contingency for these items before you set your budget.


