


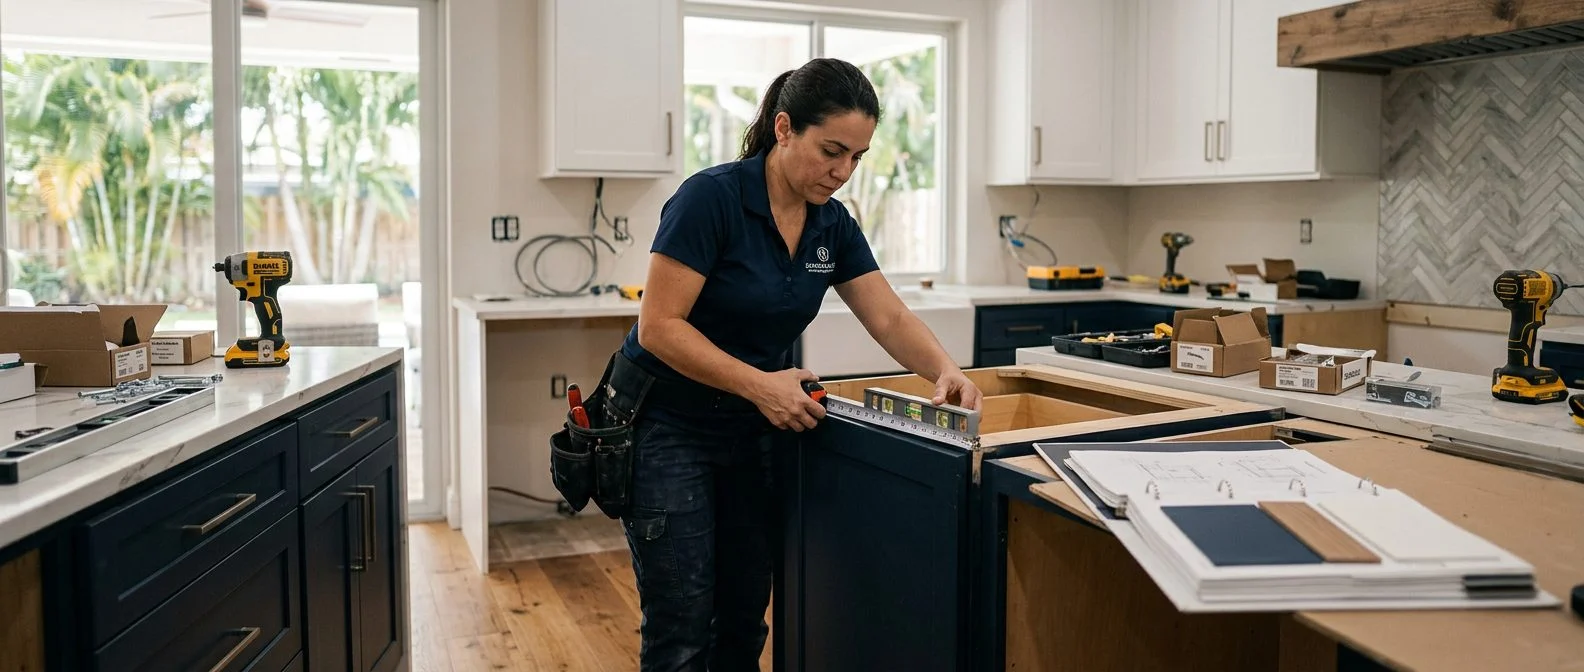
Kitchen Remodeling | South Florida
Design a Kitchen Island That Fits Your South Florida Home
Ideas for seating, storage, and layout, from the team at ASP Superhome. Start with a free, confidential first consultation with no obligation to continue.
Start With Confidence
Free
First consultation
No obligation
To continue after your consultation
Confidential
Discussion of your home and plans
By Jonathan Rodriguez · Published October 27, 2026
A kitchen island fits when you can walk around it easily and still open the doors, drawers, and appliances near it. There is no single minimum size. Your room’s footprint and the way people move through it decide the answer. This guide covers the planning steps to take before you choose among kitchen island design ideas: fit, shape, seating, storage, wiring, and cost. Start with measurements. Photos come later.
Does Your Kitchen Have Room for an Island?
Your kitchen has room for an island when the walkways around it stay clear. Measure the open floor first, then test the path.
Mark the island’s edges on the floor with painter’s tape. Walk the space with the tape in place. Can two people pass each other? Can you pull out the dishwasher and open the oven door all the way? If not, shrink the plan or move it.
Doors and swing paths matter. The refrigerator door, a pantry door, and an exterior door can each block the island’s space. A common mistake is measuring only the room and forgetting how far doors open into it.
Next, walk the route from the entry to the sink and stove. If an island sits across that route, daily cooking gets harder.
If your kitchen is tight on space, or your island needs a new sink or outlets, you don't have to plan it alone. We're glad to talk through your layout. Talk it through with our team — the first consultation is free, confidential, and carries no obligation.
What Kitchen Island Sizes and Shapes Work?
Most islands are rectangular, and their length and depth set how much prep space and seating you get.
Length gives you room to work side by side with another person. Depth adds work surface, but it also means reaching farther across. A deep island in a narrow room makes the walkways feel tight, so balance the two.
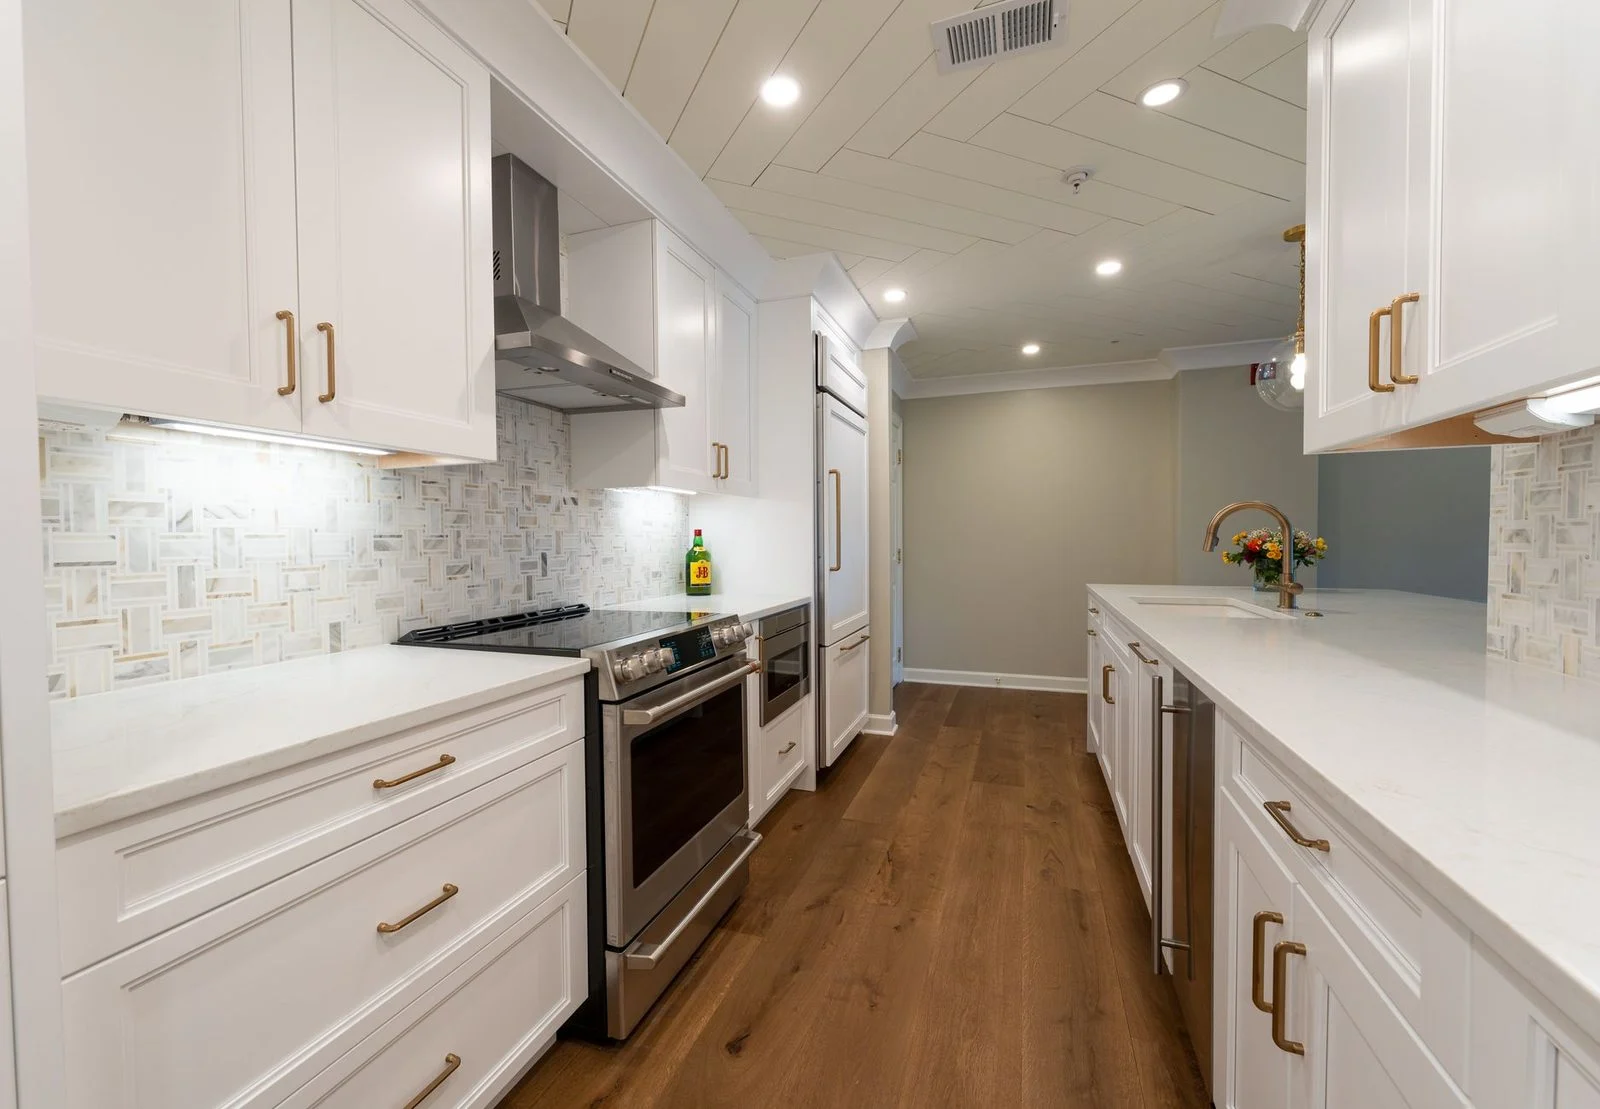
An L-shaped island adds storage on two sides. A wraparound island surrounds a work area and needs open floor on several sides. A waterfall-edge island carries the surface material down the side. That gives a clean look, but the extra material and fabrication belong in your plan.
Extra-large islands suit open rooms with space to walk around them. Compact islands suit smaller kitchens, where a simple rectangle with one or two stools often works. No single size suits every home.
A rolling kitchen cart can be a flexible alternative when a fixed island doesn’t fit. You can move it for cleaning or hosting. It adds storage and a work surface, but it doesn’t add plumbing or outlets.
How Do You Plan Seating at a Kitchen Island?
Plan the seating side first, because the seating decides how far the island must overhang.
Standard counter height and bar height are different. Bar height sits higher, so the stools must be taller to match. Measure the island height before you buy stools.
Overhang is the part of the surface that extends past the base cabinets. It creates knee space, so a person can sit close without bumping the cabinet below. Test your own stools against the overhang on your plan.
Count seats by space, not by stools. Each person needs elbow room and room to stand up. Packing extra stools tightly creates a crowded counter that people avoid.
Breakfast bars suit quick meals and homework. A dining-height island suits households that eat at the counter often. Place seating away from the cooking zone and out of the main walkway, so people don’t cross the stove path while others sit.
How Do You Plan Storage and Work Zones on an Island?
Decide the island’s main job first: prep, cooking, cleanup, or casual seating.
Map the kitchen’s work zones. Prep usually sits near the refrigerator, cooking near the range, and cleanup near the sink. The island should support one or two of these zones, not all three in a small room.
Mix storage types. Drawers suit utensils and small tools. Cabinets hold pots and pans. Open shelves show cookbooks and items you use every day. A pull-out bin keeps trash or recycling off the floor.
If you plan a cooktop on the island, plan the exhaust hood and air intake together. These details belong in the plan from the start.
Decorative items add warmth. Use a tray, a bowl, a plant, or a stack of cookbooks at one end. Keep them off the main prep area so the surface stays usable.
What Electrical, Lighting, and Anchoring Details Matter?
Plan outlets, lighting, and any sink or cooktop wiring before the cabinets go in. Moving them later is harder.
Put outlets on the island for small appliances, chargers, and a blender or coffee maker. Think about where cords would fall and where you’d plug in a mixer.
Florida law limits who can do electrical work. Under Fla. Stat. § 489.503, state law requires electrical contracting to be done by licensed electrical contractors. The owner-builder provision in Fla. Stat. § 489.503(6)(a) lets an owner act as his or her own electrical contractor, providing all material supervision personally, when building or improving a farm outbuilding or a single-family or duplex residence for the owner’s own occupancy or use and not offered for sale or lease, or a commercial building with aggregate construction costs under $75,000 on the same terms. An owner may not hire an unlicensed person as the electrical contractor.
Pendant lights hang over the island to light the work surface. Hang them at a height that lights the surface without blocking sightlines across the room.
A freestanding island can shift, especially a heavy one with stone. Securing it to the floor adds stability. That matters most when stools are pulled up on one side.
South Florida humidity matters for floor choices around the island. Moisture promotes mold growth, and the Florida Department of Health mold guidance covers the topic in general. Quartzite is one stone option for the island surface. Plan its seams and edge profile early.
What Affects the Cost of a Kitchen Island?
A kitchen island is not automatically cheaper or more expensive than other options. Cost depends on size, materials, plumbing and electrical work, and any changes to walls or floors.
Simpler islands usually need less work. A rolling cart or a freestanding island with no sink involves less structural and utility work than a built-in island with a sink, a cooktop, and new outlets.
Preparing the house matters too. Protect finished floors and nearby rooms. Plan how materials and old cabinets will leave the house. Clear planning of access and protection helps the work go more smoothly.
For larger jobs, read the contract closely. Under Fla. Stat. § 489.1425, a residential repair or improvement contract must contain a written statement about the Florida Homeowners’ Construction Recovery Fund, unless the value of all labor and materials does not exceed $2,500. The statement says up to a limited amount may be available if you lose money because a licensed contractor violated specified Florida laws.
Decide what you’ll build yourself and what needs a licensed professional. Painting, hardware, and placing a cart are simple tasks. Wiring and plumbing are not.
Not sure what your next step is?
Talk it through with our team — the first consultation is free, confidential, and carries no obligation.
How Can ASP Superhome Help You Plan Your Island?
If you’re still deciding, a free first conversation can help you test your plan against your actual kitchen.
You may be reading this for a spouse or parent, or for a home you’re renovating for someone else. You may be juggling cabinets, flooring, and a budget at the same time. That’s a normal place to be.
Our team can talk through a tight floor plan, an island that needs a sink or outlets moved, or seating for a large family. Bring your measurements and a rough sketch.
Frequently Asked Questions
How big does a kitchen need to be for an island?
A kitchen needs enough open floor to walk around the island and open nearby doors and appliances. Measure your walkways before you pick a size.
Can a homeowner wire their own kitchen island outlets in Florida?
Only in limited cases. The owner exemption covers an owner who acts as his or her own electrical contractor and provides all material supervision when building or improving a single-family or duplex residence on his or her own property for the owner’s own occupancy or use, not offered for sale or lease, and an owner may not hire an unlicensed person as the electrical contractor.
Is building a kitchen island always cheaper?
No. Cost depends on size, materials, plumbing and electrical work, and changes to walls or floors.
ASP Superhome offers a free initial consultation, which is confidential and carries no obligation to continue (consulta inicial gratuita, confidencial y sin compromiso). Our kitchen remodeling team can review your layout with you. Contact ASP Superhome to start the conversation about your island.
Popular Island Layouts for South Florida Kitchens
Breakfast Bar Island
A seated counter on one side keeps the cooking zone open while giving family and guests a place to gather.
Prep and Cooktop Island
Placing the cooktop or prep sink in the island keeps the work area central, useful in open-plan homes.
Storage-Focused Island
Deep drawers, pull-outs, and cabinets add storage that suits busy households and large pantry needs.
Furniture-Style Island
A freestanding look with legs or a contrasting finish can soften the kitchen and tie it to your living spaces.
Tip: Measure Before You Choose a Size
Walk through the space with the island in mind. Check that you have room to move comfortably, open cabinets and appliance doors, and reach the refrigerator and sink.
How ASP Superhome Can Help With Your Kitchen Remodel
Layout Ideas
We discuss how an island can work with your floor plan, traffic flow, and daily routines.
Clear Estimates
Request a quote and receive a clear estimate for your kitchen project.
Supportive Team
Our team guides you from first conversation through planning, with attention to your priorities.
Built for South Florida Homes
We focus on designs that suit local homes across Miami, Fort Lauderdale, West Palm Beach, Boca Raton, Naples, Fort Myers, and Kendall.


