


Kitchen Remodeling | South Florida
Remodel Your Kitchen in the Right Order, From Plan to Final Finish
A step-by-step guide to sequencing a kitchen remodel across Miami, Fort Lauderdale, West Palm Beach, Boca Raton, Naples, Fort Myers, and beyond. Start with a free, confidential consultation with no obligation to continue.
By Jonathan Rodriguez · Published October 23, 2026
In what order should a kitchen remodel be done? The usual order is planning and permits, demolition, rough-in plumbing and electrical, inspections, drywall, cabinets, countertops, backsplash, paint, and then fixtures and appliances. Each stage relies on measurements and work from the stage before it. This guide explains why that order matters, what happens when steps slip, and where South Florida homeowners need to pay extra attention.
Why the Order of a Kitchen Remodel Matters
Kitchen work is interdependent, so each step depends on the one before it. Cabinets need wall locations. Countertops need cabinets set level. The sink needs drain lines in the right spot. A change in one step ripples into the next.
When steps run out of order, the cost shows up as rework. A wall gets closed before an inspection, and then someone has to open it again. Countertops ordered from rough measurements may not fit a cabinet run that sits off by a half inch. Delays follow, and so does added cost.
The general sequence stays consistent, even though no two kitchens are identical. A galley kitchen in a Fort Lauderdale condo and an open plan in a Naples house follow the same logic, with different details. For the broader picture, read our kitchen remodeling guide before you lock in any plan. Knowing the order also helps you ask better questions of anyone working in your home.
If this remodel landed on your plate mid-project, you don't have to sort out the sequence alone; our team can help you plan the next step. Talk it through with our team — the first consultation is free, confidential, and carries no obligation.
Step One: Planning, Design, and Permits
Planning happens before any demolition, and it sets the dimensions for everything else. Start with the layout. Measure walls, windows, doors, and the exact spots for the sink, range, and refrigerator. Then choose the cabinet, appliance, and fixture plan. If the numbers change later, orders already placed may not fit.
Permits come next. Florida law generally makes it unlawful to alter or repair a building without first obtaining a permit from the enforcing agency. That is why permits are usually settled before work starts.
Ownership paperwork matters too. Under Fla. Stat. § 713.13, an owner or the owner’s authorized agent must record a notice of commencement with the clerk’s office and post a certified copy or a notarized statement that it has been filed for recording before actually commencing to improve real property, but under Fla. Stat. § 713.02, any improvement for which the direct contract price is $2,500 or less is exempt from all other provisions of this part except s. 713.05. Confirm the crew is licensed as well. Under Fla. Stat. § 489.128, a contract made by a contractor who lacks the license required for the scope of the work is unenforceable by that contractor; if no state license is required for that work, the person doing it is not considered unlicensed.
Step Two: Demolition and Rough-In Plumbing, Electrical, and Ventilation
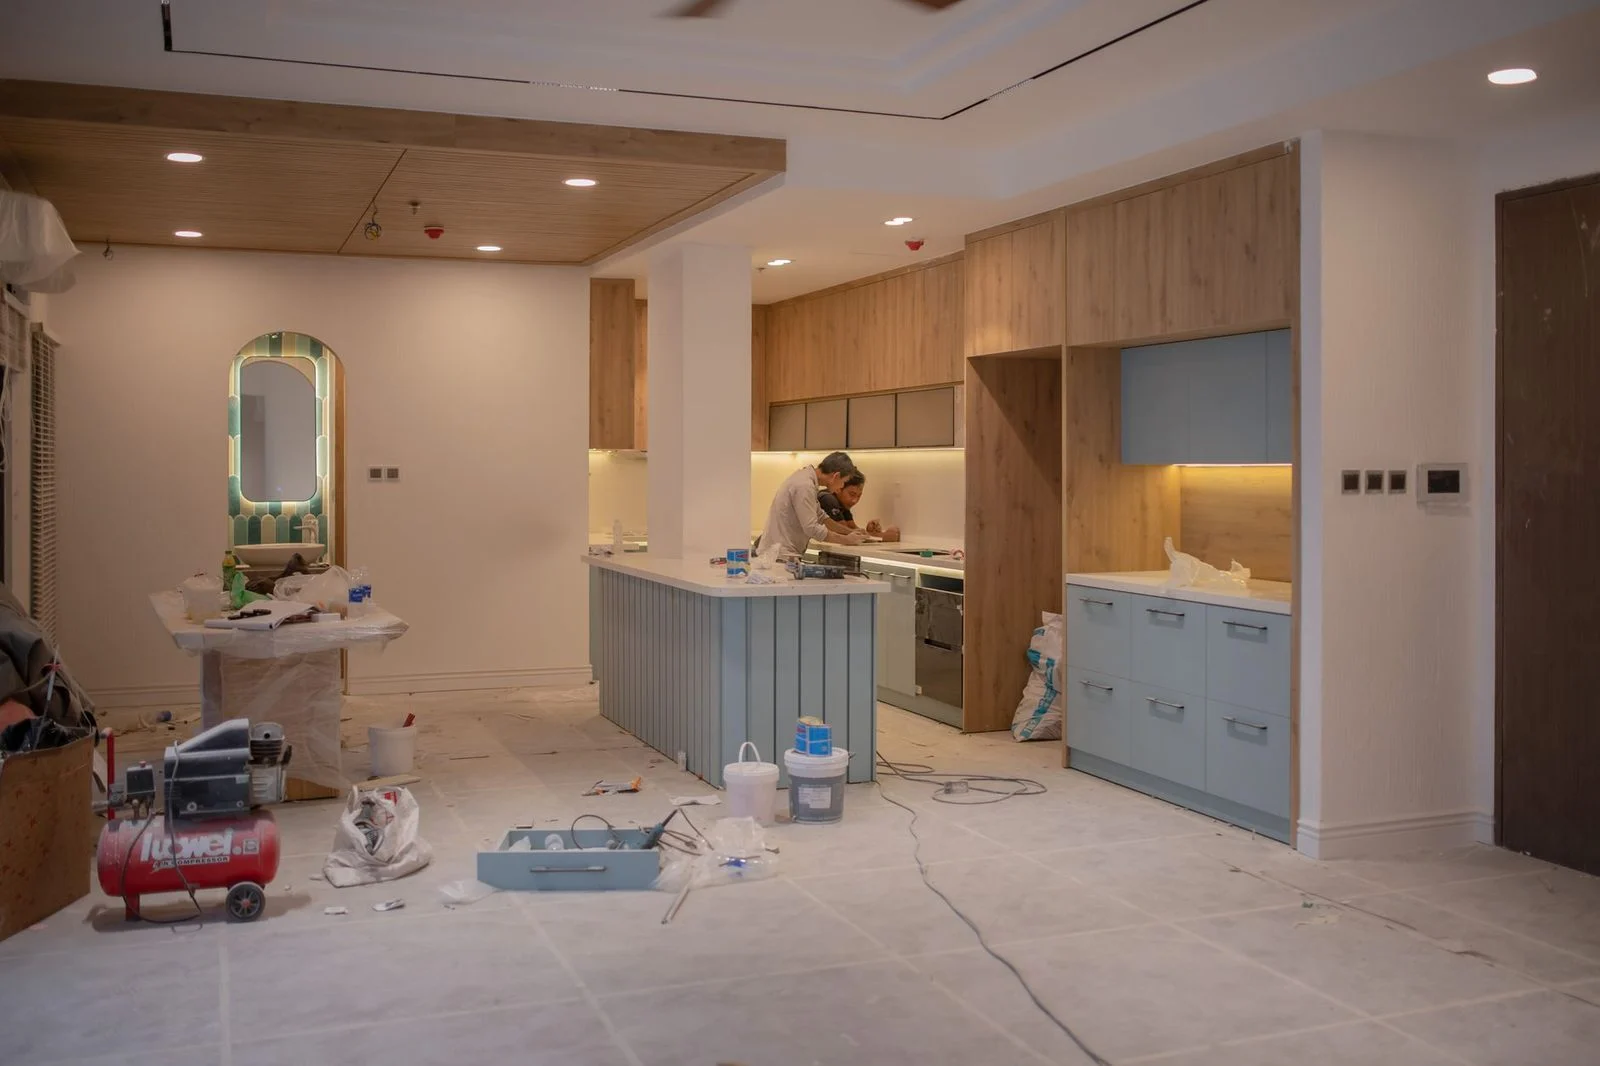
Demolition clears the room, and rough-in puts the new systems in place before walls close. Demolition removes old cabinets, countertops, flooring, and fixtures. Crews should cover floors and seal the doorway so dust stays in the kitchen. That protects the rest of the home.
Rough-in is the work you won’t see once the room is finished. Plumbers move or add water and drain lines. Electricians run circuits for outlets, lighting, and appliances. Ventilation work runs ductwork for the range hood. Rough-in must happen before walls close and before cabinets are set, because cabinets attach to the wall.
Rough-in is usually inspected before drywall goes up. Ventilation needs careful planning. The Miami-Dade code changes summary covers Florida requirements for kitchen ventilation, exhaust hoods, and air-intake placement. Moving a drain after cabinets are set means pulling them out first.
Step Three: Inspections, Drywall, and Flooring Decisions
Inspections come before insulation and drywall close up the walls. Once rough-in passes, the wall cavities get insulated and covered. Drywall, patching, and sanding then prepare the room for finishes. Flat, clean surfaces help cabinets and trim sit true.
Flooring can go in before or after cabinets. The flooring type and how the cabinets get anchored decide which order fits. Florida’s humidity matters here. The Florida Department of Health mold guidance states that moisture and humidity promote indoor mold growth. Choose flooring and materials with moisture control in mind.
Check the finished floor height before setting cabinets. Measure from the subfloor to where the new floor will land. A cabinet set even an inch off will throw off countertops later. Write these measurements on the plan so the cabinet crew uses the same numbers.
Step Four: Cabinets, Countertops, Backsplash, and Finish Work
Cabinets go in first, then countertops, backsplash, and finish work. Base cabinets go in first, followed by wall cabinets. Crews level each run and check clearances for the range, refrigerator, and dishwasher. Clearances get confirmed before countertops are measured.
Countertop templating happens after cabinets are set. A template captures the exact shape, including corners and the sink cutout. The stone is then fabricated and installed. Sink and faucet connections get finished around the countertop.
Backsplash goes in after countertops are set. Tile installed earlier would have to fit around a countertop edge that isn’t in place yet. Paint, trim, and hardware come last. Light fixtures, outlet covers, and final faucet hookups go in at the end.
Common Sequencing Mistakes to Avoid
Most costly mistakes come from doing a step before its inputs are final. Three patterns show up often:
- Ordering countertops or appliances before measurements are final. A dimension change after ordering can force a reorder.
- Closing walls before rough-in is inspected. Opening them again costs time and drywall work.
- Installing backsplash before countertops are set. The tile lines then have to be fit to an edge that isn’t there yet.
For more planning errors, see common kitchen remodel mistakes.
Frequently Asked Questions
What is the first step in a kitchen remodel?
Planning comes first, including layout, measurements, and the cabinet, appliance, and fixture plan.
In what order should a kitchen remodel be done?
Plan first, then demolish, rough in utilities, pass inspections, close walls, set cabinets, template countertops, and finish with backsplash, paint, and fixtures.
Do cabinets go in before or after flooring?
Either can work. Flooring type and how cabinets are anchored decide which order fits.
Are kitchen remodel permits required in Florida?
In Florida, work that alters or repairs a building generally requires a permit from the local enforcing agency before it begins.
Not sure what your next step is?
Talk it through with our team — the first consultation is free, confidential, and carries no obligation.
Talk Through Your Kitchen Remodel With Our Team
If you’re planning this remodel for your own home, or you were handed one mid-project for a parent or relative, the order of work can feel overwhelming. Those steps overlap, and one missed inspection can hold up the rest.
ASP Superhome serves Miami, Fort Lauderdale, West Palm Beach, Kendall, Naples, Fort Myers, and Boca Raton. You can read the Miami kitchen remodeling page or the Boca Raton kitchen remodeling page for local details.
If this remodel landed on your plate mid-project, you don’t have to sort out the sequence alone. Contact ASP Superhome to start with a free first consultation, which is confidential and carries no obligation to continue.
The Kitchen Remodel Sequence at a Glance
1. Plan First
Settle the layout, take accurate measurements, and finalize your cabinet, appliance, and fixture selections before any work begins.
2. Demolish and Rough In
Remove old finishes, then run plumbing, electrical, and any ventilation lines while walls and ceilings are still open.
3. Inspect and Close
Complete the required inspections on rough-in work, then close the walls and prepare surfaces for the new kitchen.
4. Install and Finish
Set cabinets, template and install countertops, then complete the backsplash, paint, and fixtures last.
Order Matters: Don't Template Countertops Early
Countertop templating should happen only after cabinets are set and level. Measuring too soon can lead to costly fit problems once the cabinets are in place.
How ASP Superhome Helps You Plan Your Remodel
Free, Confidential Consultation
Talk through your goals, timeline, and layout with no obligation to continue.
Plan-First Approach
We help you lock in layout, measurements, and selections before demolition starts.
Clear Scope and Sequencing
Our team lays out each phase so trades work in the right order and surprises stay to a minimum.
Whole-Home Solutions
Beyond kitchens, we also handle impact windows and doors, roofing, and solar for South Florida homes.


