


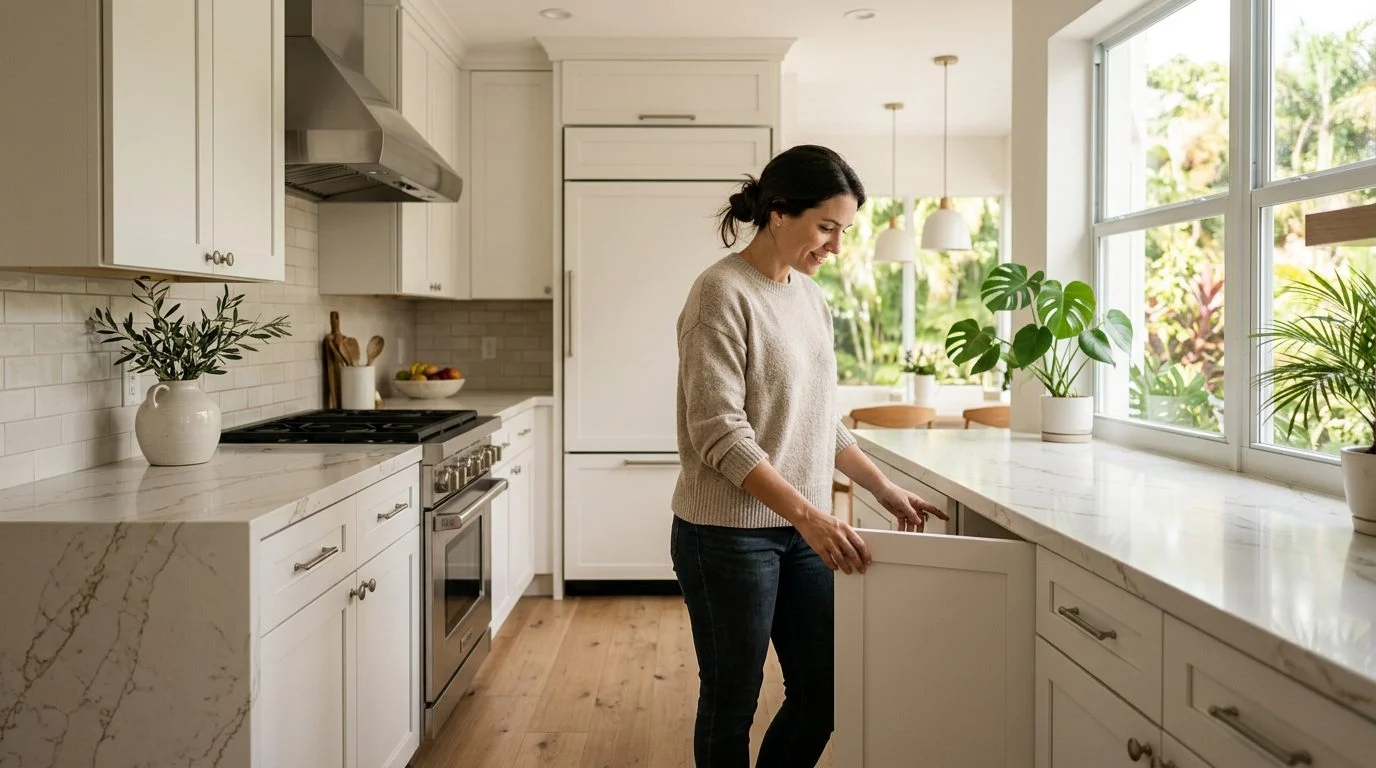
Kitchen Remodeling
Transform Your South Florida Kitchen Into Your Dream Space
From layout redesign to custom finishes, ASP Superhome handles every detail of your kitchen renovation.
By Jonathan Rodriguez · Published September 14, 2026
Kitchen Remodeling in South Florida: Complete Homeowner’s Guide
A well-planned kitchen remodel transforms how your home functions and feels every single day. Whether you’re updating outdated cabinetry, reconfiguring the layout for better flow, or upgrading to modern finishes, the kitchen is one of the highest-return investments a homeowner can make—and in South Florida, climate-smart material choices and thoughtful design ensure your remodel lasts through years of heat, humidity, and salt air.
This guide walks you through every stage of kitchen remodeling: planning and design, material selection for Florida’s environment, budgeting realistically, navigating permits, and understanding what to expect from start to finish.
Not sure what your next step is?
Talk it through with our team — the first consultation is free, confidential, and carries no obligation.
Why Homeowners Invest in Kitchen Remodeling
The kitchen is the functional and social heart of most South Florida homes. It’s where families gather, where entertaining happens, and where daily routines play out. Over time, kitchens show wear—cabinets fade, countertops chip or stain, layouts that once worked become cramped, and appliances age. A remodel addresses these pain points while also adapting your kitchen to how you actually live now.
In South Florida, homeowners often remodel to embrace open-concept living that connects the kitchen to dining and living areas. The region’s warm climate and culture of entertaining make a bright, flowing kitchen central to how people use their homes. At the same time, the high humidity and salt-air environment mean that materials must be chosen carefully. A kitchen remodel is also a smart moment to upgrade to impact windows or doors, improve ventilation, or add solar panels—treating the kitchen as part of a whole-home improvement strategy rather than an isolated project.
Common triggers for a remodel include worn or outdated cabinetry, inadequate storage, poor traffic flow, outdated lighting, and the desire to modernize the look and feel. Many homeowners also remodel when they’ve experienced water damage or want to future-proof their home against Florida’s climate challenges.
What a Kitchen Remodel Actually Includes
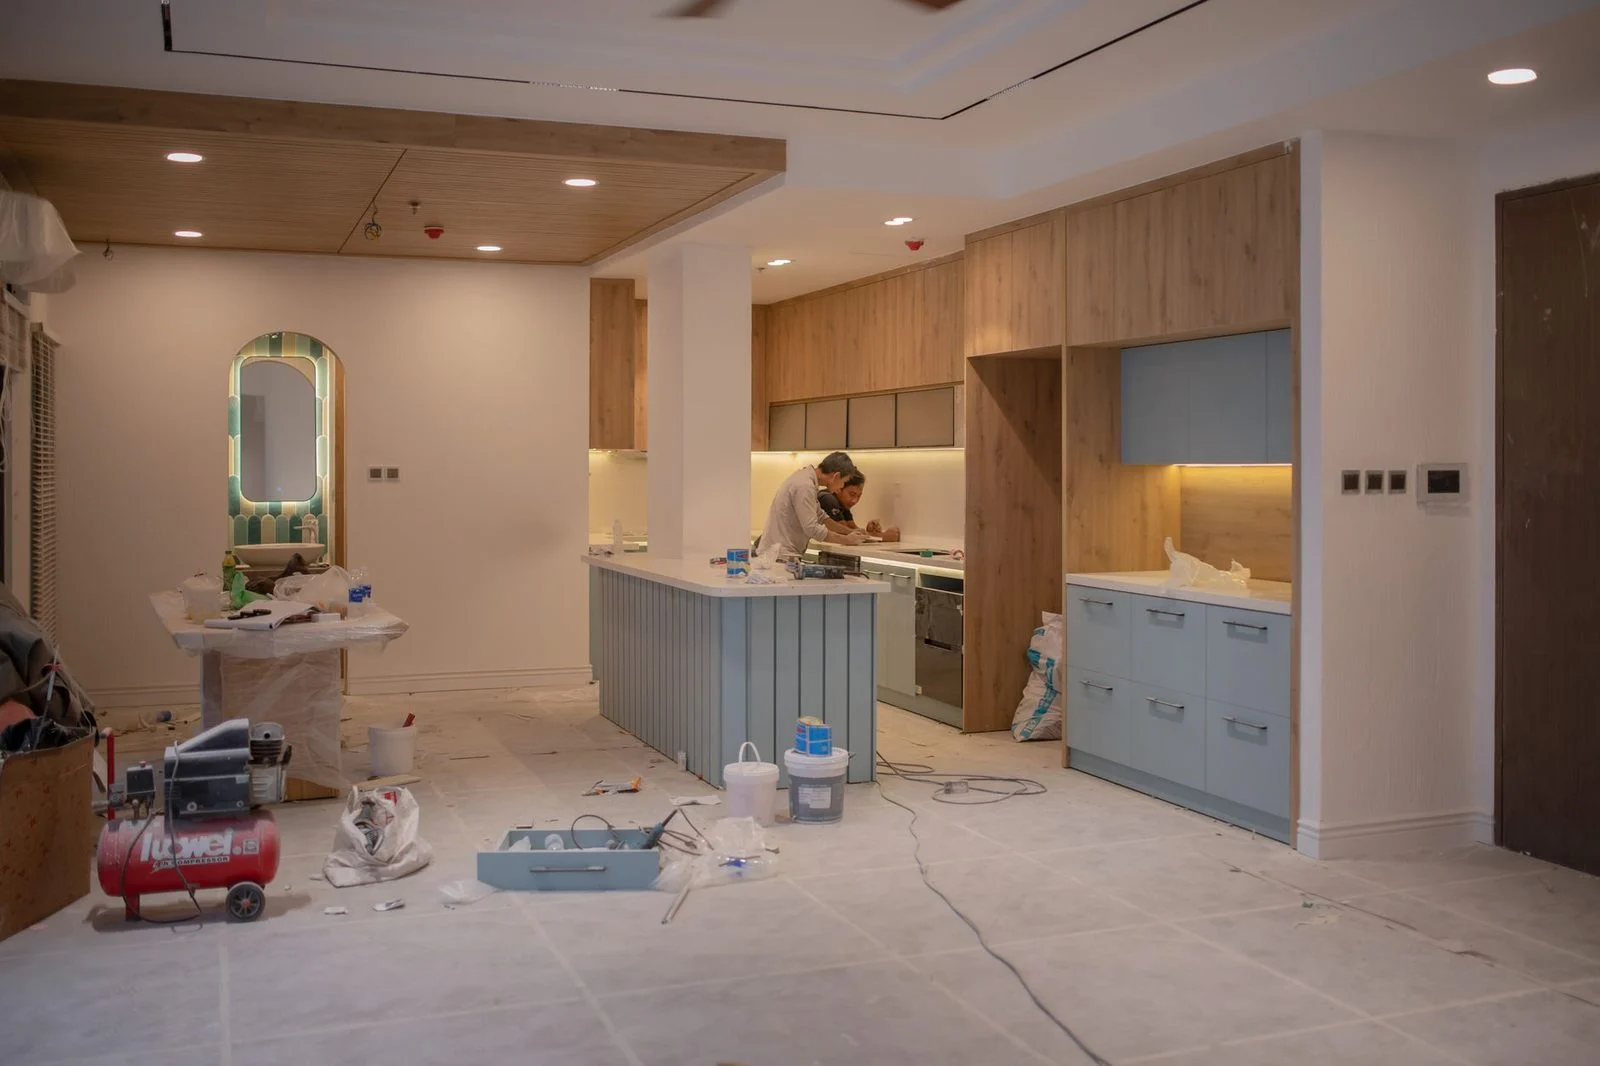
Kitchen remodeling ranges from a cosmetic refresh to a complete structural overhaul. Understanding the scope of your project directly affects timeline, budget, and disruption to your home.
Cosmetic Refresh: Paint cabinets, replace hardware, update lighting, refinish countertops, or swap out backsplash tile. This typically takes 2–4 weeks and costs less because it preserves existing structure and systems.
Mid-Range Renovation: Replace cabinetry, countertops, flooring, and backsplash while keeping the existing layout and plumbing/electrical in place. This usually takes 4–8 weeks and requires some permits if electrical or plumbing work is involved.
Full Renovation with Layout Changes: Reconfigure the kitchen layout, move plumbing and electrical lines, upgrade ventilation, replace all cabinetry, counters, flooring, and finishes. This is the most involved scope and typically takes 8–12 weeks or longer, with multiple permit inspections and higher costs.
Core components in any remodel include cabinetry (the largest visual and functional element), countertops, flooring, backsplash, lighting, and fixtures like faucets and hardware. Structural and system considerations—plumbing, electrical wiring, and ventilation—often require permits and inspections under Florida Building Code standards.
Planning Your Kitchen Layout and Design
A well-designed kitchen layout minimizes wasted steps and makes daily cooking and cleanup easier. The work triangle—the path connecting your sink, stove, and refrigerator—remains the foundational principle for functional kitchen design. The three points should form a triangle with sides between 4 and 9 feet each. Too tight and the kitchen feels cramped; too spread out and you’re walking excessive distances.
Common layouts include:
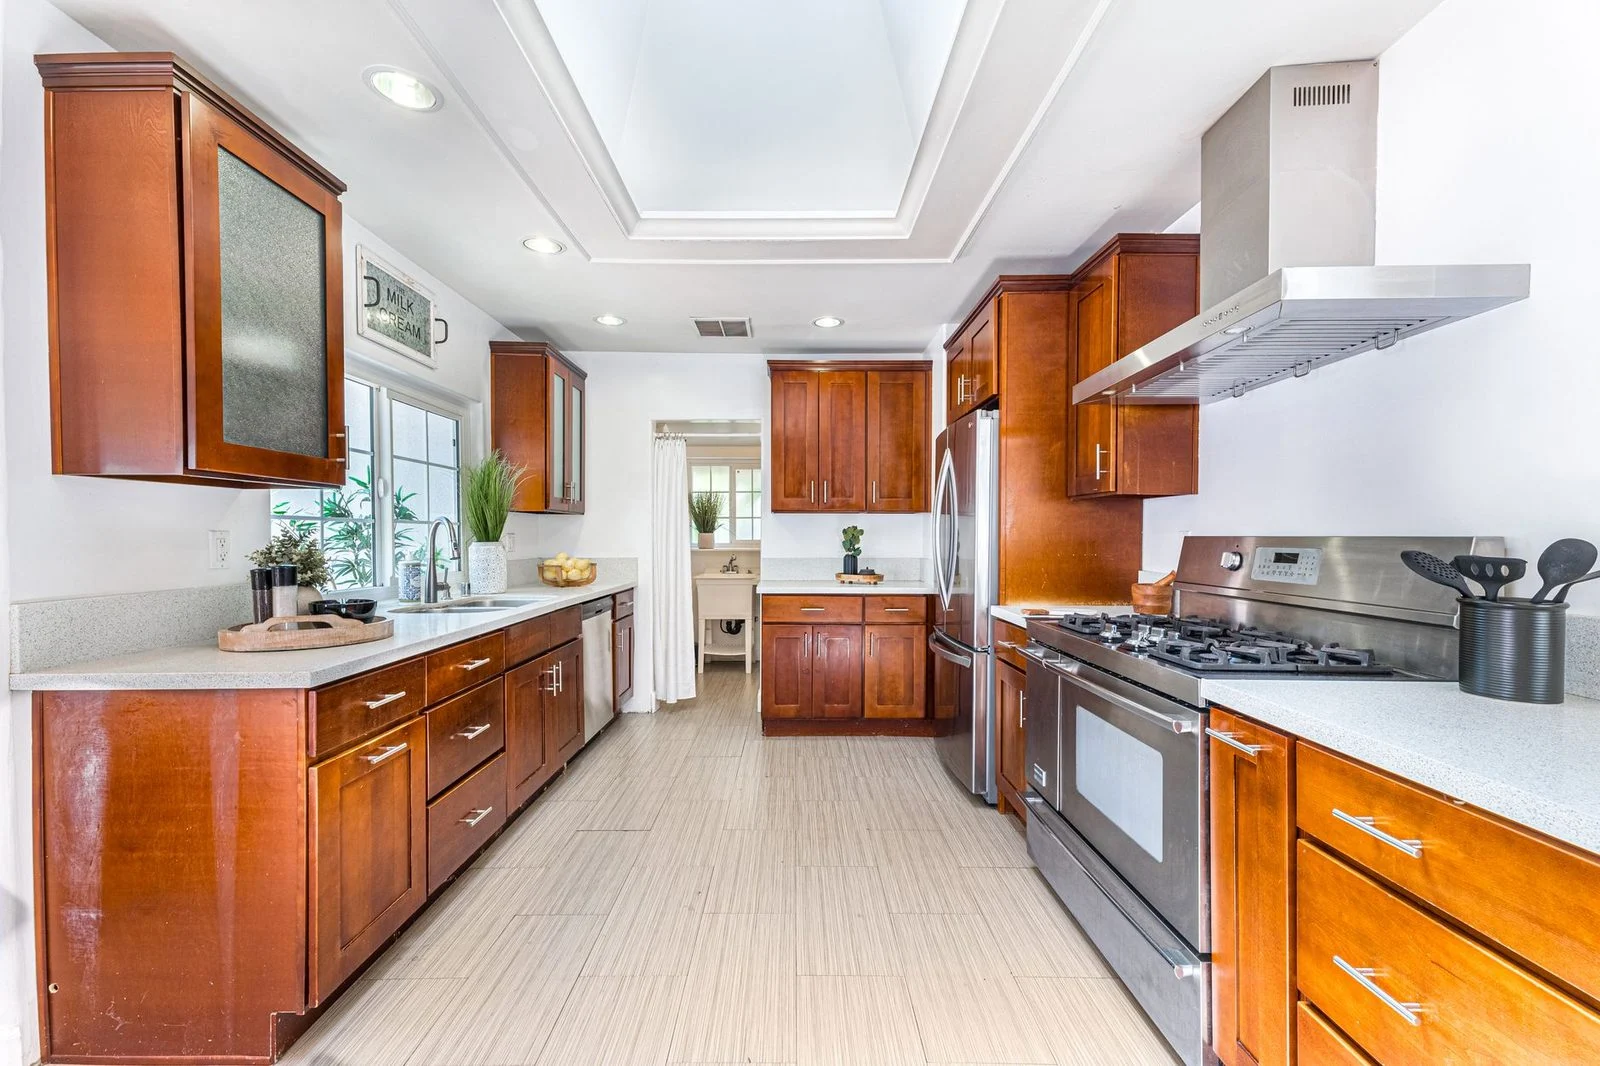
- Galley: Two parallel counters with a walkway between them. Efficient for smaller spaces but can feel narrow if traffic flows through the middle.
- L-Shaped: Counters on two adjacent walls. Offers a natural work triangle and good storage without blocking traffic flow.
- U-Shaped: Counters on three walls. Maximizes storage and work surface but requires a larger footprint.
- Island or Peninsula: A freestanding or semi-attached counter in the center or edge of the kitchen. Adds workspace, storage, and seating while improving traffic flow and sightlines to living areas.
In South Florida, open-concept kitchens that visually connect to dining and living spaces are especially popular. This design choice improves natural light, creates a sense of spaciousness, and supports the region’s entertaining culture—but it also means your kitchen is always visible, so finishes and cleanliness matter more.
When planning your layout, consider storage needs, appliance placement, natural light, and how traffic flows through the space. Work with your contractor to sketch the layout and walk through it mentally. A good design balances personal style with timeless, resale-minded choices that won’t feel dated in five years.
Choosing Materials That Perform in South Florida
South Florida’s climate is tough on kitchen materials. Heat, humidity, and salt air accelerate wear on finishes and can cause swelling, warping, or corrosion. Choosing the right materials from the start ensures your remodel stays beautiful and functional for years.
Countertops: Quartz and granite are the most popular durable options. Quartz is non-porous, resists staining and moisture, and requires minimal maintenance—a significant advantage in humid climates. Granite is natural stone, stunning to look at, but requires periodic sealing to resist moisture and staining. Both outperform laminate or tile in South Florida’s environment. Solid surface materials and butcher block are less suited to high humidity.
Cabinetry: Choose solid wood or plywood construction with moisture-resistant finishes. Avoid particleboard in humid climates; it swells and deteriorates when exposed to moisture. Painted or lacquered finishes hold up better than stain in high humidity. Ensure cabinet boxes have proper ventilation and consider adding a dehumidifier or exhaust fan to your kitchen design.
Flooring: Porcelain tile, luxury vinyl plank (LVP), and polished concrete are all excellent for South Florida kitchens because they resist moisture and humidity. Hardwood is beautiful but requires careful sealing and climate control to prevent warping. Avoid solid wood flooring in kitchens prone to moisture or splashing.
Backsplash: Ceramic or porcelain tile, glass, or stainless steel all resist moisture and are easy to clean. Avoid porous stone or unsealed materials.
Material choices directly affect both the upfront cost and the long-term durability of your remodel. Investing in moisture-tolerant, climate-appropriate materials saves money on repairs and replacements down the road.
Understanding Kitchen Remodeling Costs
Kitchen remodeling costs vary widely based on size, materials, labor, and the scope of work. A realistic budget accounts for cabinetry (typically 30–40% of the total), countertops (15–25%), flooring (10–15%), labor (20–30%), and fixtures and finishes (10–15%).
Several factors drive cost:
- Size: Larger kitchens require more materials and labor.
- Materials: High-end quartz or custom cabinetry costs more than mid-range options.
- Layout Changes: Moving plumbing or electrical lines adds cost and complexity.
- Finish Level: Custom details, premium appliances, and high-end finishes increase the budget.
- Local Labor Costs: South Florida’s labor rates reflect the region’s market.
A standard contingency reserve of 10–20% of the total project budget is essential. During demolition, contractors often discover hidden damage—water damage in walls, outdated wiring, plumbing issues—that wasn’t visible before. A contingency buffer prevents budget shock and allows the project to move forward without stopping to fund surprises.
Online calculators and national averages are misleading because they don’t account for your specific kitchen, materials, local labor costs, or site conditions. A detailed, in-home estimate from a qualified contractor produces far more accurate pricing. The contractor visits your space, measures the kitchen, discusses your materials and design preferences, and provides a line-item estimate based on your actual project—not a generic formula.
Have questions about what happened?
Ask our team directly. The first conversation is free, confidential, and there is no obligation to continue.
The Remodeling Process Step by Step
Understanding the typical sequence helps you prepare for what’s ahead and set realistic expectations.
Consultation and Design: You meet with the contractor to discuss your goals, budget, and timeline. The contractor takes measurements, photographs, and notes about your current kitchen, existing systems, and any structural concerns. You review design options, material samples, and layout sketches together.
Material Selection: You choose cabinetry, countertops, flooring, backsplash, lighting, and fixtures. This phase can take 1–3 weeks depending on how quickly you make decisions. The contractor helps you understand how choices affect cost and timeline.
Permitting: The contractor prepares permit applications and submits them to the local building department. Permit review typically takes 1–3 weeks. Once approved, the permit is issued and the project can begin.
Demolition: Existing cabinetry, countertops, flooring, and fixtures are removed. The space is cleared and cleaned. This phase usually takes 2–5 days but may reveal hidden damage or structural issues that need to be addressed.
Rough-In Work: If plumbing, electrical, or ventilation changes are needed, those are completed now. Inspectors verify that work meets code before walls are closed. This phase typically takes 3–7 days.
Installation: New cabinetry, countertops, flooring, backsplash, and fixtures are installed in sequence. Appliances are connected. This phase usually takes 1–3 weeks depending on the scope.
Final Finishes: Paint, hardware, lighting, and trim are completed. Final inspections are scheduled if required by code. A final walkthrough with the contractor confirms everything is complete and meets your expectations.
Project Close-Out: Final payments are made, permits are closed out, and any warranty documentation is provided.
The entire process typically takes 6–12 weeks from start to finish, depending on scope, permit timelines, and material availability.
Permits and Local Requirements
Kitchen remodeling work that involves structural changes, electrical upgrades, or plumbing modifications requires permits and inspections under Florida Building Code standards. The Florida Building Commission administers these requirements to ensure safety and code compliance.
Work that typically requires a permit includes:
- Replacing cabinetry if it involves moving plumbing or electrical connections
- Upgrading electrical outlets, lighting, or wiring
- Modifying plumbing lines or drain connections
- Adding or relocating ventilation ducts
- Structural changes like removing or adding walls
Cosmetic work—painting, replacing hardware, or refinishing surfaces—usually doesn’t require a permit, but it’s wise to check with your local building department to be sure.
Working with a contractor who manages permitting for you eliminates confusion and prevents costly delays. The contractor knows local requirements, submits complete applications, schedules inspections, and ensures work meets code. Attempting to permit work yourself or hiring contractors who skip permitting can result in fines, failed inspections, or problems when you sell your home.
How ASP Superhome Approaches Kitchen Remodeling
ASP Superhome treats kitchen remodeling as part of a whole-home improvement strategy. We manage design, materials, permitting, and installation end-to-end—reducing your coordination burden and ensuring every aspect of the project aligns with your home’s overall needs.
Many homeowners who remodel their kitchens also upgrade to impact windows and doors, improve roofing, or add solar panels. A single contractor who understands how these projects work together can coordinate timing, materials, and finishes so everything integrates seamlessly. We serve homeowners across South Florida—Miami, Fort Lauderdale, West Palm Beach, Kendall, Naples, Fort Myers, and Boca Raton—with local knowledge of building codes, climate considerations, and regional material availability.
From your first consultation through project close-out, we communicate clearly, manage timelines, and keep the project on track. We handle permitting, coordinate inspections, and solve problems as they arise so you can focus on your life, not the remodel.
Kitchen Remodeling by City
Each South Florida community has its own building codes, permit timelines, and local considerations. We serve homeowners in every major market with city-specific expertise and resources.
Explore kitchen remodeling details for your area:
- Kitchen Remodeling in Miami
- Kitchen Remodeling in Fort Lauderdale
- Kitchen Remodeling in West Palm Beach
- Kitchen Remodeling in Kendall
- Kitchen Remodeling in Naples
- Kitchen Remodeling in Fort Myers
- Kitchen Remodeling in Boca Raton
Each page addresses local building requirements, material availability, and how to get started with a free estimate in your area.
Want to know where you stand?
Tell us what happened and our team will walk you through the options available to you, at no cost.
Frequently Asked Questions
How long does a typical kitchen remodel take?
Most kitchen remodels take 6–12 weeks from design through project close-out, depending on scope, permit timelines, and material availability. A cosmetic refresh may take 2–4 weeks; a full renovation with layout changes often takes 10–12 weeks or longer.
Can I stay in my home during the remodel?
Yes, but expect disruption. You’ll have limited access to your kitchen during demolition and installation. Many homeowners set up a temporary kitchen area with a microwave, toaster oven, and cooler, or eat out more frequently during the project. A good contractor minimizes dust and noise during working hours.
Do I need a permit for my kitchen project?
If your project involves moving plumbing or electrical lines, upgrading wiring, or modifying ventilation, yes—a permit is required under Florida Building Code standards. Cosmetic work like painting or replacing hardware usually doesn’t require a permit, but check with your local building department. Your contractor can clarify what your specific project requires.
How do I get an accurate price for my specific kitchen?
Request an in-home estimate from a qualified contractor. The contractor will visit your kitchen, measure the space, discuss your materials and design preferences, and provide a detailed, line-item estimate based on your actual project. This is far more accurate than online calculators or national averages, which don’t account for your specific layout, materials, local labor costs, or site conditions.
Ready to Move Forward With Your Kitchen
If you’re comparing kitchen remodeling contractors and trying to decide whether now is the right time to invest in a remodel—or if you’re uncertain what your specific project will cost and how long it will take—a free in-home estimate is the clearest next step. A detailed estimate based on your actual space, materials, and goals removes guesswork and gives you the information you need to make a confident decision. Homeowners at this deciding stage can reach out, and we’re here to help you understand your options and move forward at your pace.
Contact ASP Superhome today for a free kitchen remodeling estimate and consultation. We’ll visit your home, listen to your vision, and provide a clear, detailed plan and price for your project.
What to Expect in Your Kitchen Remodel
Timeline & Planning
Most kitchen remodels take 6–12 weeks from design through completion, depending on scope, permits, and material availability. A cosmetic refresh may take 2–4 weeks; a full renovation with layout changes often takes 10–12 weeks or longer. We'll walk you through the schedule upfront.
Living at Home During Work
Yes, you can stay in your home during the remodel, though expect some disruption to your kitchen access and daily routines. We manage dust, noise, and workflow to minimize impact on the rest of your home.
Design & Material Selection
We work with you to choose cabinetry, countertops, backsplash, flooring, and fixtures that match your style and budget. Our team helps you navigate options and timelines so your selections arrive when we need them.
Permits & Inspections
Kitchen remodels in South Florida often require permits for electrical, plumbing, and structural work. We handle the permitting process and coordinate inspections to keep your project on track and compliant.
Why Choose ASP Superhome for Your Kitchen Remodel
Complete Home Solutions
We handle kitchens alongside impact windows, doors, roofing, and solar—so if your project grows, we're already here.
Transparent Process
From initial estimate through final walkthrough, we keep you informed every step of the way.
Reliable Scheduling
We respect your time and work to stay on schedule while maintaining quality craftsmanship.
Local to South Florida
Serving Miami, Fort Lauderdale, West Palm Beach, Kendall, Naples, Fort Myers, and Boca Raton with knowledge of local codes and climate needs.
Plan Ahead for Permits
Kitchen remodels typically require building permits in South Florida. Permitting timelines can add 2–4 weeks to your project. We handle this process for you, but it's important to factor it into your planning from the start.
Kitchen Remodeling Services We Offer
Full Kitchen Renovations
Complete redesigns including layout changes, new cabinetry, countertops, flooring, lighting, and appliance placement.
Cosmetic Updates
Refresh your kitchen with new paint, hardware, fixtures, or backsplash without moving plumbing or electrical.
Countertop & Cabinet Work
Custom cabinetry, countertop installation, and storage solutions tailored to your needs and style.
Electrical & Plumbing Integration
We coordinate all electrical and plumbing work required for your kitchen layout, appliances, and fixtures.


