


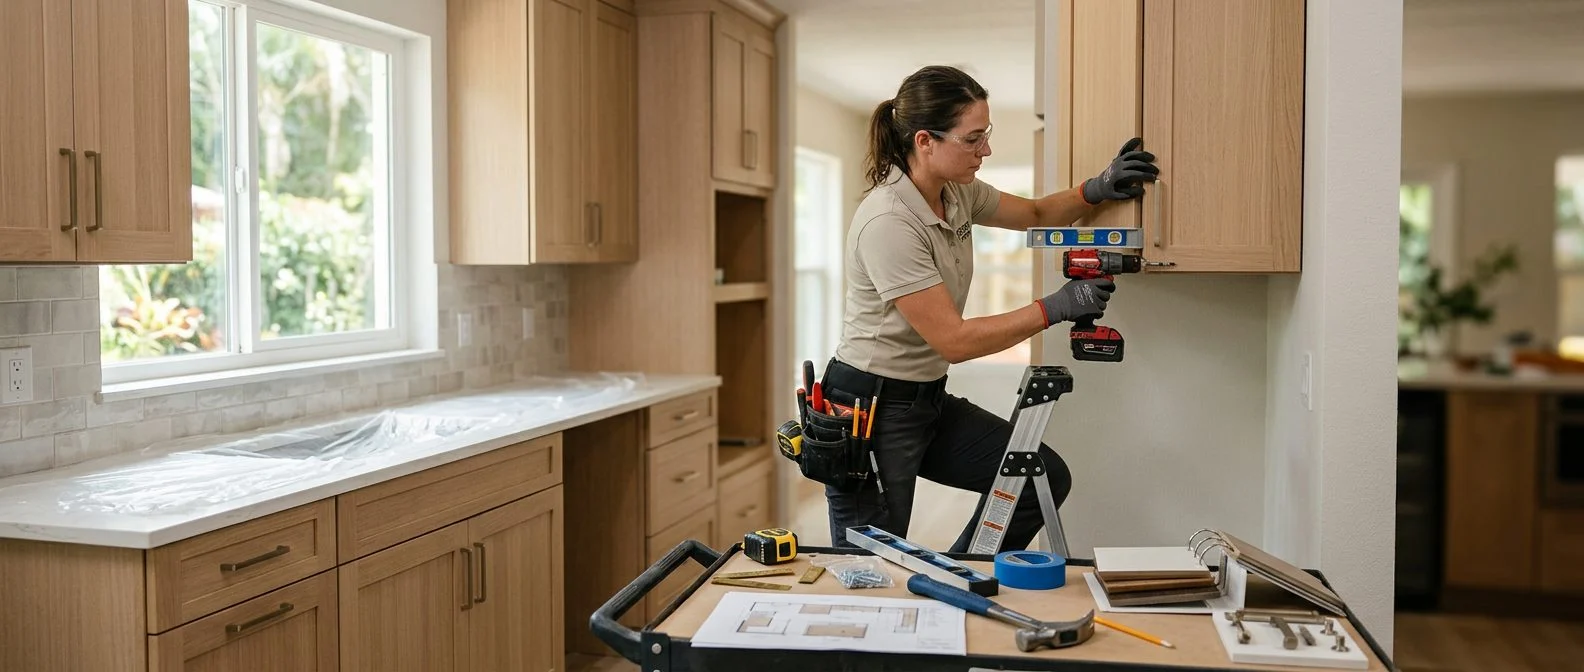
Kitchen Remodeling | South Florida
Florida Kitchen Design Trends: What's Popular in 2026
Layouts, finishes and features South Florida homeowners are choosing for kitchens that handle heat, humidity and everyday family life.
By Jonathan Rodriguez · Published October 20, 2026
Current kitchen design trends in Florida lean toward warm neutrals, rounded cabinet fronts, reeded accents, layered lighting, and durable surfaces. Some of these ideas suit South Florida homes well. Others need a closer look before you commit. This guide covers the trends shown most in current design coverage and explains how humidity, salt air, and sun affect each choice.
Current Florida kitchen design trends at a glance
Current coverage keeps pointing to the same themes: warmer neutrals, soft curved forms, reeded details, two-tone cabinets, and smart storage. Layered lighting and tough materials show up often, too. These themes appear in kitchens of every size.
A trend is a starting point, not a rule. How the kitchen works for the people who use it matters more than what is in style this year. A family cooking every night needs different choices than someone who rarely bakes. The age of the home and its layout also shape what fits.
This guide focuses on design choices: style, layout, materials, and storage. Each idea below comes with a practical question to ask before you decide.
If this kitchen is a home you didn't plan to update, we can walk through your options with you. The initial consultation is free, confidential, and without obligation. Talk it through with our team — the first consultation is free, confidential, and carries no obligation.
What are the different kitchen layouts?
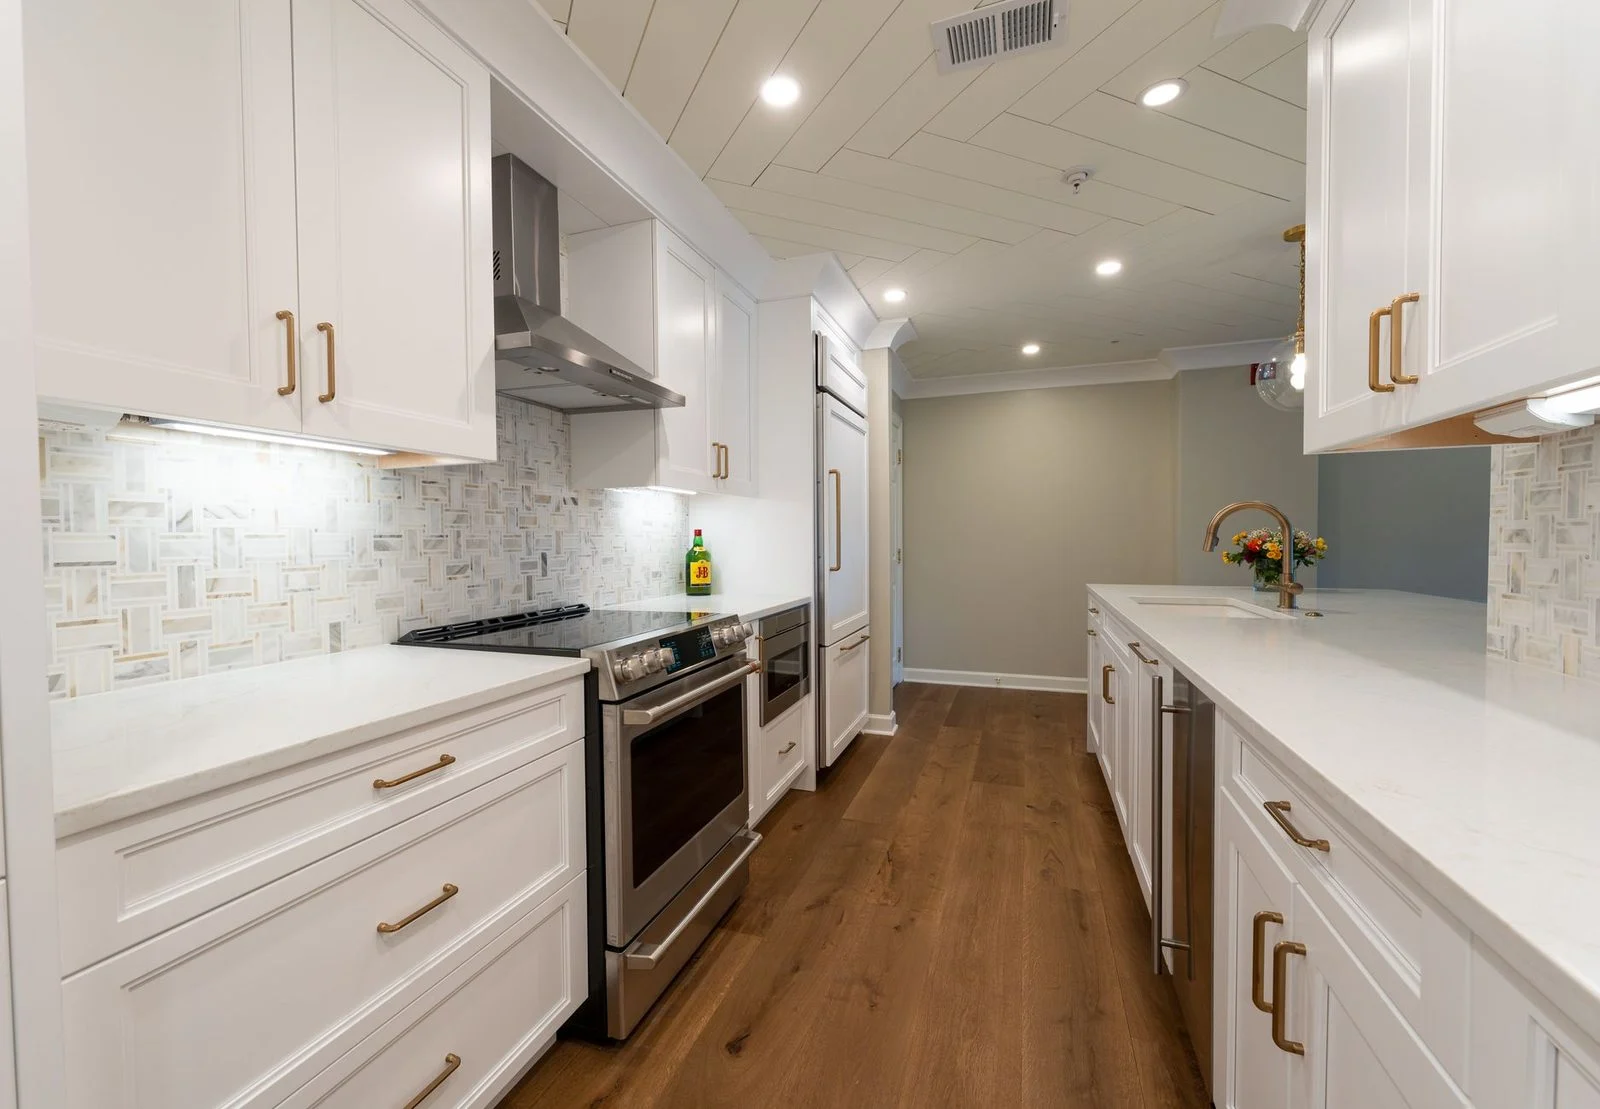
The most common kitchen layouts are galley, L-shape, U-shape, island, and open-plan. A galley kitchen uses two parallel walls and suits narrow spaces. An L-shape uses two adjoining walls and opens the corner for movement. A U-shape wraps three walls and offers the most counter space, but it needs room for doors to open.
An island adds prep space and seating to a larger L or U layout. An open-plan kitchen connects to the living and dining areas, which fits the indoor-outdoor living common across South Florida. Many older Florida homes have closed, separate kitchens, so an open plan often means moving a wall or changing a doorway.
The classic work triangle links the sink, range, and refrigerator. Keep those three points close, with no heavy traffic crossing between them. The idea is old, but it still helps when you compare layouts. Ask whether the look you like also works with the path you walk every day.
Open layouts and islands also affect airflow. A kitchen open to the living room shares air with a bigger space, so cooking heat and smoke travel further. The Miami-Dade 2023 building code summary is a document on 2023 Florida Building Code mechanical and plumbing changes. Plan hood and vent location early, before cabinets go in.
Color palettes and cabinet finishes
Warm and dark beige tones, soft neutrals, and two-tone cabinets appear most in current coverage. Two-tone means one color on upper cabinets and another on lower ones. Many homeowners pair a neutral base with one permanent accent, such as a painted island or colored window trim.
The 2026 cabinet color question has no single answer. Current coverage points most often to warm neutrals and two-tone combinations. The right color depends on the room, the flooring, and the rest of the house. Ask whether the color will still feel right years from now, not just this season.
Light changes everything. South Florida homes get strong sun, and the direction a window faces changes how a color looks. A room with strong afternoon sun can make a dark finish feel heavy. A shaded kitchen often needs lighter tones to feel open. Test paint samples on the wall in both morning and evening light.
Rounded cabinets, reeding, and playful accents
Rounded cabinet fronts and reeded panels are two of the softest current trends. Rounded cabinetry reads as modern and gentle, and it pairs well with warm neutral palettes. Use curved fronts on an island, a hood, or a single cabinet, and keep the rest of the kitchen simple.
Reeding means narrow vertical grooves, also called fluted-style panels. Reeded accents show up on islands, range hoods, and cabinet doors. A small reeded detail adds texture without filling the room with pattern. Place it where light hits it, such as a hood or the end of an island, so the grooves show.
Playful pieces add personality without a full remodel. Fun stools, colorful chairs, and bold pendant lights can do the job. These items are easy to replace later, which makes them a low-risk way to try a current look.
Durable materials: countertops and flooring
Durable countertops and moisture-resistant flooring matter most in Florida kitchens. Engineered stone is a common choice in current coverage for its look and easy care. Natural stone and other surfaces have their own care needs, so choose based on how you cook and clean.
Moisture is the main reason material choice matters here. Information about mold is available in the Florida Department of Health mold guidance. Kitchens see water from sinks, dishwashers, and refrigerator lines, so they need surfaces that handle it.
Coastal homes face salt air as well. Choose hardware and finishes that resist corrosion, and wipe down metal surfaces often, especially near the water. Material options for your home can vary, and our team can walk you through the choices that fit your project.
Flooring trends include wood-look and stone-look tile and luxury vinyl. Tile resists water well, but grout needs sealing and regular care. Wood-look products bring warmth but need quick cleanup of spills. Pick the flooring that matches your cleaning habits, not the one in the most photos.
Smart storage and lighting
Pull-out pantries, deep drawers, and integrated stand-alone cupboards are the storage ideas showing up most. A pull-out pantry brings food to hand without a deep reach. Deep drawers hold pots and pans better than base cabinets with fixed shelves. Tall vertical storage uses wall space that often goes unused.
Layered lighting uses three types together. Ambient light fills the room, task light covers counters and the stove, and accent light highlights display shelves or a backsplash. Under-cabinet task lights help most in the evening, when the kitchen needs focused light for cooking and cleanup.
Colorful window trim and sightlines also shape the room. A bright trim color can frame a view to the yard and tie the kitchen to the rest of the home. Think about what you see from the sink and the stove. Lighting and layout work best when planned together.
Not sure what your next step is?
Talk it through with our team — the first consultation is free, confidential, and carries no obligation.
Timeless vs. trendy: what looks outdated and what lasts
Outdated kitchen cabinets usually show heavy ornate trim, worn laminate, very dark finishes in small rooms, or poor storage. These features date a kitchen because they reflect older habits rather than how people cook now. Sagging doors and worn surfaces make any kitchen look tired, whatever the color.
Separate trend choices from lasting ones. Layout, solid construction, and flexible colors tend to last. Bold accents, specific shapes, and strong colors are more trend-driven. A sound layout can take a trendy accent without losing its appeal.
Use a simple keep-or-swap test. Keep the layout, the cabinet boxes, and the countertop material if they fit your home. Make the trendy choices easy to change, such as hardware, stools, paint, and lighting fixtures. You can update those later without tearing out the kitchen.
Frequently asked questions
What are the different kitchen designs?
The main kitchen layouts are galley, L-shape, U-shape, island, and open-plan. Each one fits a different room size and way of cooking.
What is the 3 kitchen rule?
The 3 kitchen rule usually refers to the work triangle, which links the sink, range, and refrigerator. Keep those three points close and free of heavy traffic.
What is the 2026 color for kitchen cabinets?
No single color is the 2026 answer. Current coverage shows warm neutrals and two-tone cabinets most often.
What is considered outdated kitchen cabinets?
Heavy ornate trim, worn laminate, very dark finishes in small rooms, and poor storage look dated most.
Plan your Florida kitchen update with a free consultation
A trend only helps if it fits the home it goes into. Many people reading about kitchen styles aren’t planning a change at all. They may be helping a parent whose kitchen no longer works, managing a rental, or dealing with a home they inherited after storm-related repairs. In those cases, the first step is understanding what the kitchen needs.
Start with the pillar guide on kitchen remodeling for the full planning picture. Then focus on your own space: layout, ventilation, materials, and the storage you use every day. Lighting and windows matter too, so impact windows and natural light deserve a look as part of the plan.
If you want help matching these trends to your home, ASP Superhome can talk through your kitchen with you. You can book your free estimate whenever you’re ready. The initial consultation is free, confidential, and without obligation.
Planning Your Kitchen with ASP Superhome
Free First Consultation
Start with a free, confidential first consultation with no obligation to continue.
Design Around How You Cook
We look at your layout, traffic flow and daily routine before recommending cabinets, counters or appliance placement.
Built for South Florida
Material choices can account for humidity, salt air and intense sun, which matter in coastal and inland homes alike.
Complete Home Solutions
Kitchen remodeling can be planned alongside impact windows, impact doors, roofing and solar, so the whole home comes together.
Measure Twice Before You Order
Cabinet and appliance orders are hard to change once they are made. Confirm room dimensions, ceiling height, door swing and appliance clearances before you commit to a layout or a finish.
Popular Kitchen Layouts for 2026
L-Shape
A flexible choice for open or semi-open rooms that keeps the work triangle short and leaves space for seating.
U-Shape
Offers plenty of counter and storage on three sides, a good fit for larger kitchens and serious home cooks.
Island
Adds prep space, storage and a casual gathering point, especially when there is room to walk around it comfortably.
Open-Plan
Connects the kitchen to living and dining areas, popular for families who want to stay involved while cooking.
Ready to Plan Your Kitchen? Start with a Free Consultation.
Related practice areas
- Kitchen Remodeling in Miami
- Is It Worth Remodeling My Kitchen? South Florida Guide


