


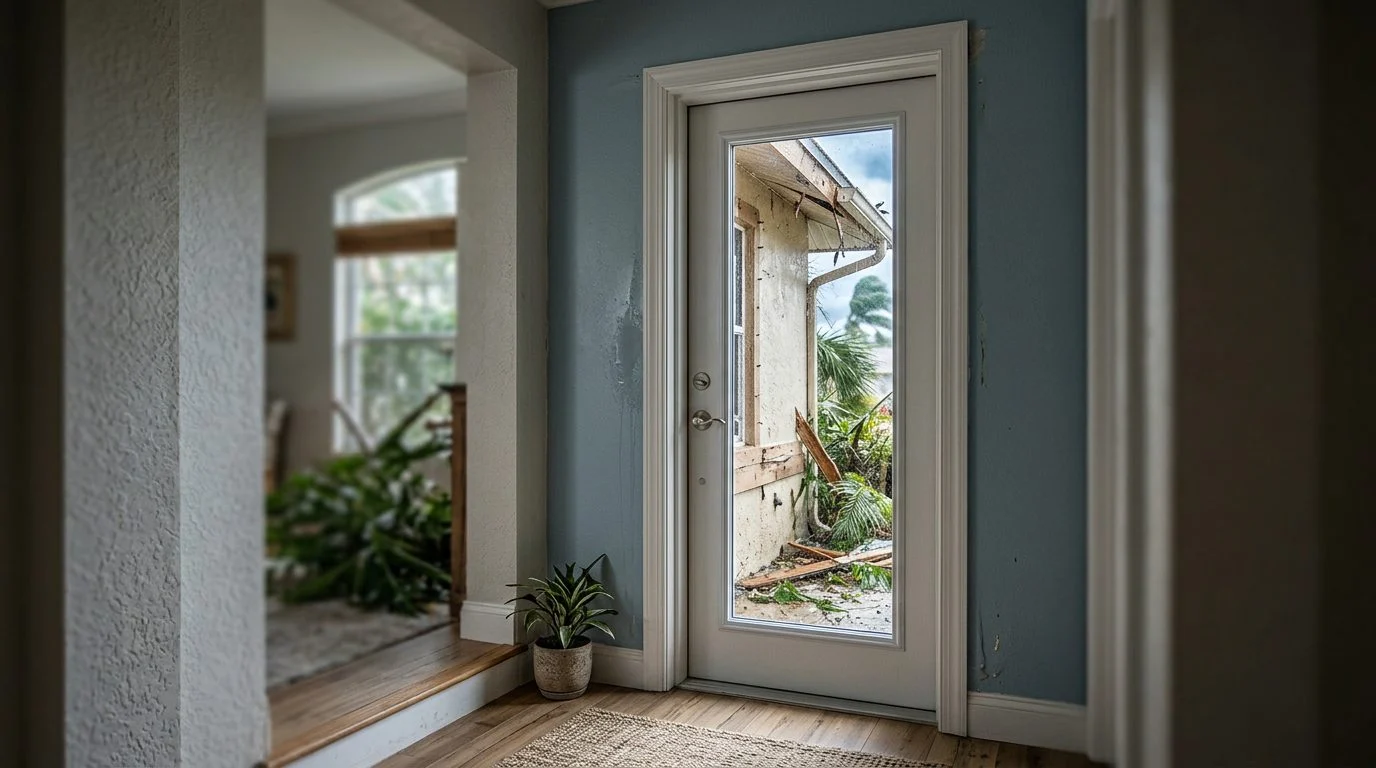
Impact Doors | South Florida
Impact Doors for Older Florida Homes
Older homes often need more than a simple door swap. Start with a free, confidential first consultation with no obligation to continue, and we'll look at your opening, frame, and options before you decide anything.
By Jonathan Rodriguez · Published October 26, 2026
Impact doors can often go into older Florida homes, but a straight swap isn’t always possible. The opening, the wall type, and the frame condition decide whether the new door fits as is or needs structural work first. This guide walks through those checks in plain terms. For the full range of door styles and options, see our impact doors guide for South Florida.
Can You Install Impact Doors in an Older Florida Home?
Yes, in many older homes an impact door can be installed. The real question is whether it can go into the existing opening without changes. Older homes were often built before current wind rules, so the opening may not match what a new rated door expects. The answer depends on the facts of each opening, so a measured review beats a guess. Changing the frame or the swing usually means more work, not less.
Weighing a new door for an older home after a storm or a break-in scare? Our team can review your specific opening with you and walk through the steps that apply. Talk it through with our team — the first consultation is free, confidential, and carries no obligation.
What Makes a Door Impact-Rated
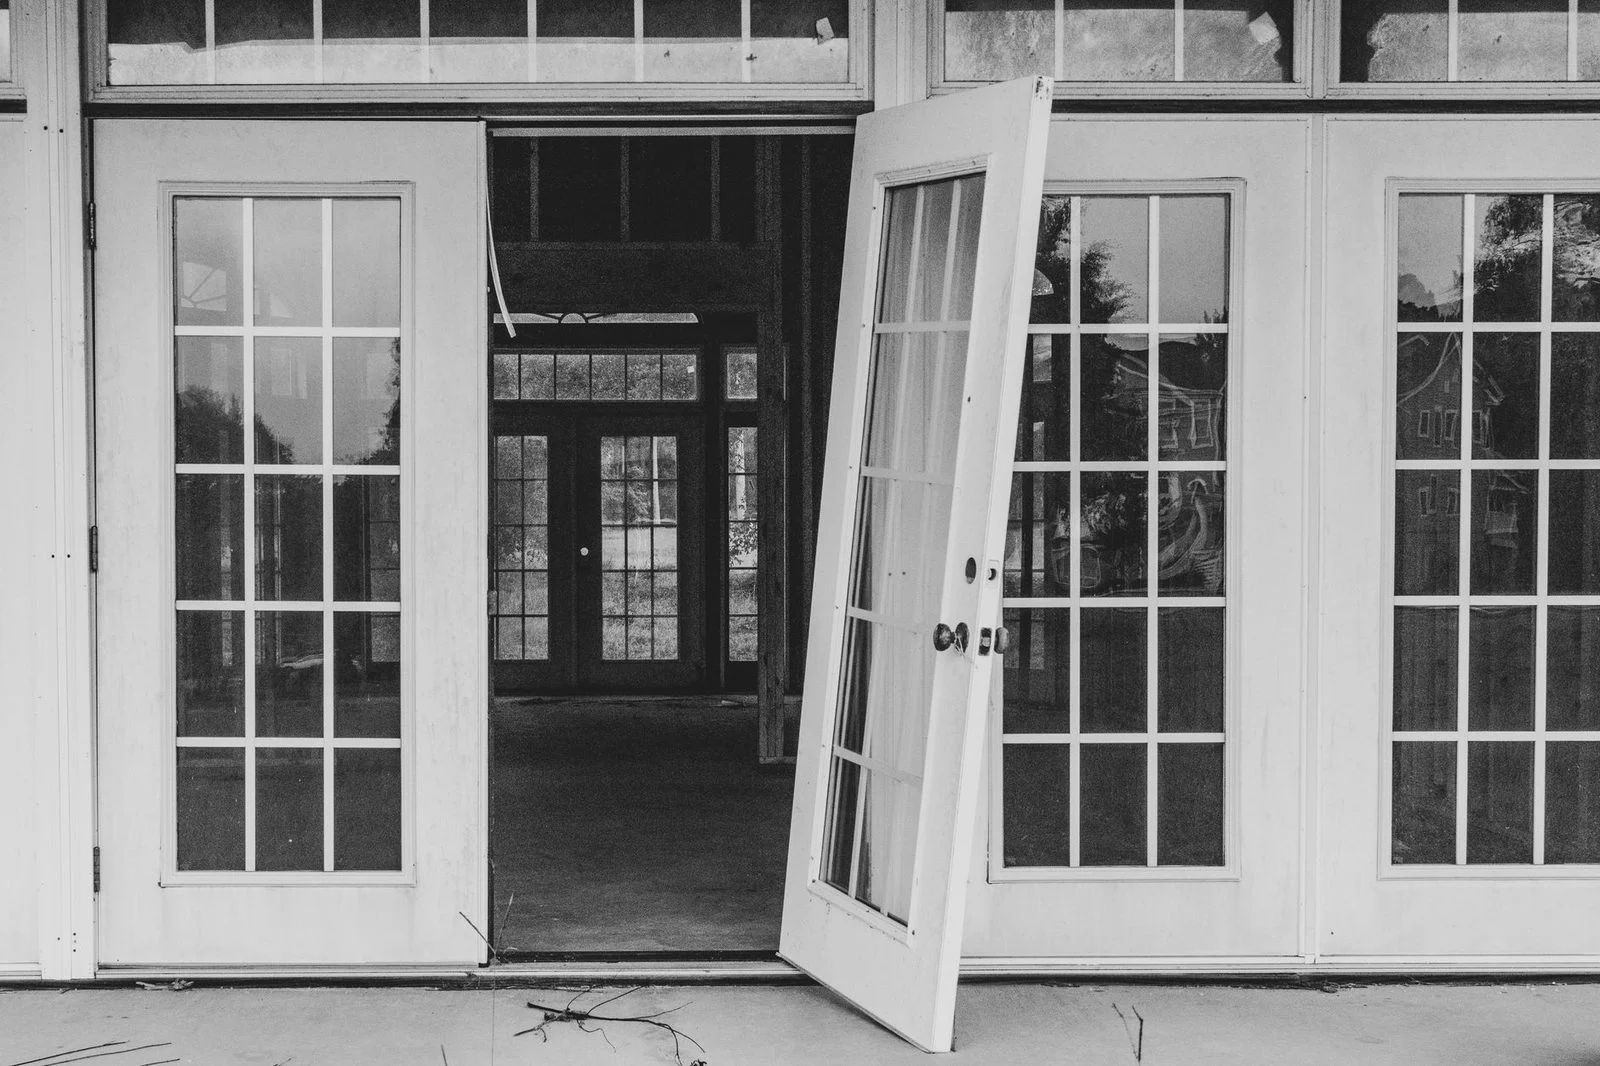
An impact-rated door is a complete assembly tested against windborne debris and strong wind pressure. The door slab, the glass or panels, the frame, and the anchoring all count toward the rating. Swapping only the slab is not the same as installing a rated unit.
Fla. Stat. § 553.79 governs permits for building work.
The Insurance Institute for Business & Home Safety examined how Florida’s modern building code performed in Hurricane Ian, including its product-approval process for windows and doors. Ask for approval paperwork that matches your exact size, glass, and frame before you buy.
Inspecting the Opening and Wall Construction
The wall type and the rough opening decide how the new door gets anchored and sealed. Many older Florida homes are built of concrete block, though some have wood-frame sections. Each needs a different anchoring approach, so identify the wall before you measure.
Measure the opening, not just the old door. Check that the opening is the right size, plumb, and square. Look at the sill and jambs for rot, cracks, or water stains. If a screwdriver sinks into the wood, you’re likely looking at water damage.
Hidden damage often shows up once the old door comes out. Check the threshold and the subfloor underneath. Water that has been getting in for years can change the plan and the cost.
Changing the size or swing of the door usually means new framing. A door that opens the other way, or a wider opening, is a framing job, not a simple swap.
Permits, Product Approval, and Local Rules
Florida law generally requires a permit before a building is altered or repaired. Most door replacements fall under that rule, so plan for a permit from the start.
Fla. Stat. § 553.79 makes it unlawful to alter, modify, or repair a building without first getting a permit from the enforcing agency. That permit comes with reasonable fees set by the agency.
Local rules can add to the state code. That’s why the county or city matters.
Miami-Dade County’s windows and doors permit page describes product-approval numbers and the permit documentation the county uses. Its permit criteria and product-approval requirements determine what documentation a given opening needs, since state law says a permit may not be issued for any building construction, alteration, modification, repair, or addition unless the applicant meets the plan review requirements the Florida Building Commission set in the Florida Building Code.
Kendall sits in Miami-Dade County. Naples sits in Collier County, and Fort Myers sits in Lee County. Confirm which jurisdiction governs your property before you order.
Structural Work Older Homes Often Need
Structural work is needed when the frame, sill, or header can’t hold the new door’s anchors. Common tasks include reinforcing the frame, shimming for level, checking the header, and replacing rotted sill or jamb sections before the new door goes in.
Anchoring must follow the product’s approved installation method. That covers fastener type and spacing. A fastener that works in block may not suit wood, so the wall type drives the choice.
Enlarging the opening, switching to a French or sliding setup, or moving the door adds scope. Expect more framing, more permit steps, and more inspection points.
Water is the last concern. A clean, level threshold and proper flashing keep rain out once the door is in. Skipping either step can let water in, even with a rated door.
Sliding glass doors need a closer look. Pinellas County’s hurricane retrofit guidance notes that approved storm shutters, particularly permanent accordion shutters, are an option for large openings such as sliding glass doors. That gives homeowners a second protection path alongside an impact door.
Energy, Security, and Daylight After a Retrofit
A properly sealed impact door closes the air leaks that worn doors allow. Older doors often have cracked weatherstripping and gaps around the frame. Sealing those gaps helps keep cooled air inside.
Results vary with the home’s insulation, which way the door faces, and the door you choose. Treat any energy gain as a range, not a promise.
Security improves with a multi-point lock. A single deadbolt on an older door holds at one point. A multi-point system engages several points along the frame instead.
Large glass panels can bring more natural light into darker interior spaces of an older home. Ask about the glass type, too, since laminated and insulated options differ in how they look and perform.
When you get a quote, ask which lock system and weatherstripping come with the door. Those two parts often shape how the door feels in daily use.
Not sure what your next step is?
Talk it through with our team — the first consultation is free, confidential, and carries no obligation.
Style and Finish Choices for Older Homes
Single entry doors, French doors, and sliding glass doors can all be upgraded, but each changes the opening in its own way. A single entry door is often the simplest swap. French doors have two leaves, so the frame and center point need a careful check. Sliding doors ride on a track, so the existing sill and threshold drive the work.
Frame color and glass pattern can help a new door suit a home’s period style or curb appeal goals. View finish samples in daylight, since showroom lighting can shift the color. Compare them against the trim and roofline you already have.
Homeowners replacing windows alongside doors can ask about impact windows during the same visit. Planning both at once can keep the openings, permits, and schedule in step.
Preparing for a Free Initial Consultation
Gather a few facts before you reach out. Photos of the existing door and opening, the home’s approximate build era, and the wall type are the starting points.
Note any visible water stains, soft wood, or cracks. Add the permit history if you have it, plus the city or county name. Measure the opening at the top, middle, and bottom.
A consultation can review the opening, point out likely framing or permit steps, and discuss which door setup fits the home. ASP Superhome offers a free initial consultation, which is confidential and carries no obligation to continue.
Frequently Asked Questions
Can you install an impact door in an older Florida home without changing the frame?
Sometimes. A straight swap works when the existing opening and frame are sound and match the product’s approved installation.
Do impact doors need a permit in Florida?
Florida law generally requires a permit before a building is altered or repaired. Your local enforcing agency sets the details.
If a storm, a break-in, or an inspection finding has you weighing a new door for an older home, reach out to ASP Superhome and we’ll look at your specific opening with you.
Why Start With a Consultation
Opening-first assessment
We check whether the existing opening and frame are sound before recommending a product.
Impact-rated protection
Impact doors are built to stand up to storm debris and wind-driven impact common across South Florida.
Clear next steps
We explain what the project may involve, including permit considerations, so you can plan with confidence.
Support from our team
Our team guides you from the first conversation through your estimate, with answers in plain language.
Don't Assume a Straight Swap
A door that looks like a simple replacement may need frame repairs or adjustments to meet the product's approved installation. Confirm the opening's condition before you order.
What We Review in an Older Home
Frame and opening condition
Rot, settling, or uneven openings can change how a new door fits and performs. We check these first.
Approved installation methods
We confirm the product's installation requirements match your existing structure before work begins.
Permits and local requirements
Many door projects require a permit. We help you understand what applies to your project and address it in your estimate.
Style, function, and budget
We discuss sizes, finishes, and options that suit your home's look and your plans, from single doors to larger openings.


