


Metal Roofing | South Florida
Thinking About Metal Over Tile? Start With a Structural Check.
Before metal panels go over your tile, the deck, existing layers and fastening need to be inspected. ASP Superhome can walk you through what that review covers for your home.
What to expect from your first call
Free
First consultation
Confidential
Your details stay private
No obligation
Continue only if you choose
By Jonathan Rodriguez · Published October 27, 2026
Can a Metal Roof Go Over Tile or Shingles in Florida?
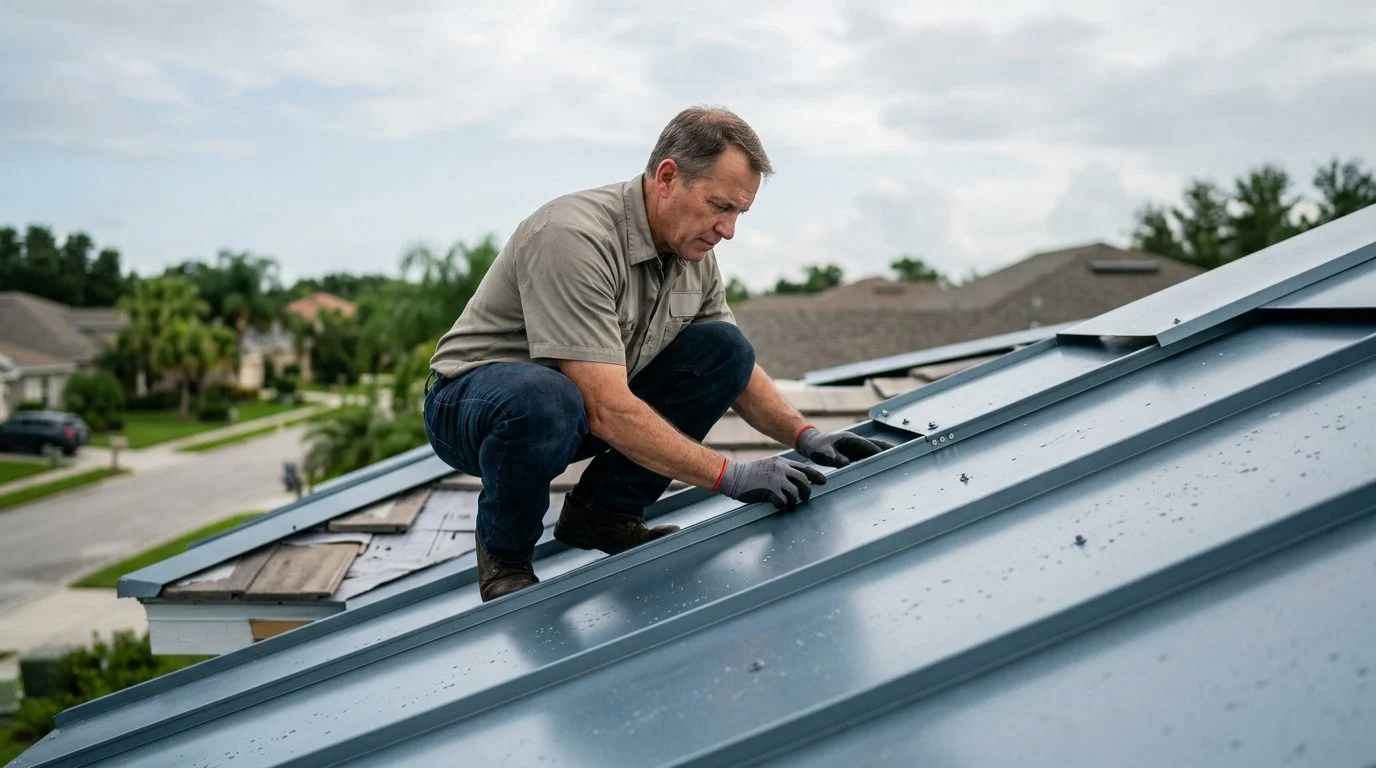
Sometimes. A metal roof can go over tile or shingles only after the deck, the existing layers and the fastening plan pass inspection. If they fail, tear-off is the better path. A metal roof over tile roof Florida project depends on your roof’s actual condition, not on a rule of thumb.
This page is for homeowners in Miami, Fort Lauderdale, West Palm Beach, Kendall, Boca Raton, Naples and Fort Myers. You have a tile or shingle roof. You’re weighing metal as its replacement and want to know if metal can go on top of what’s already there.
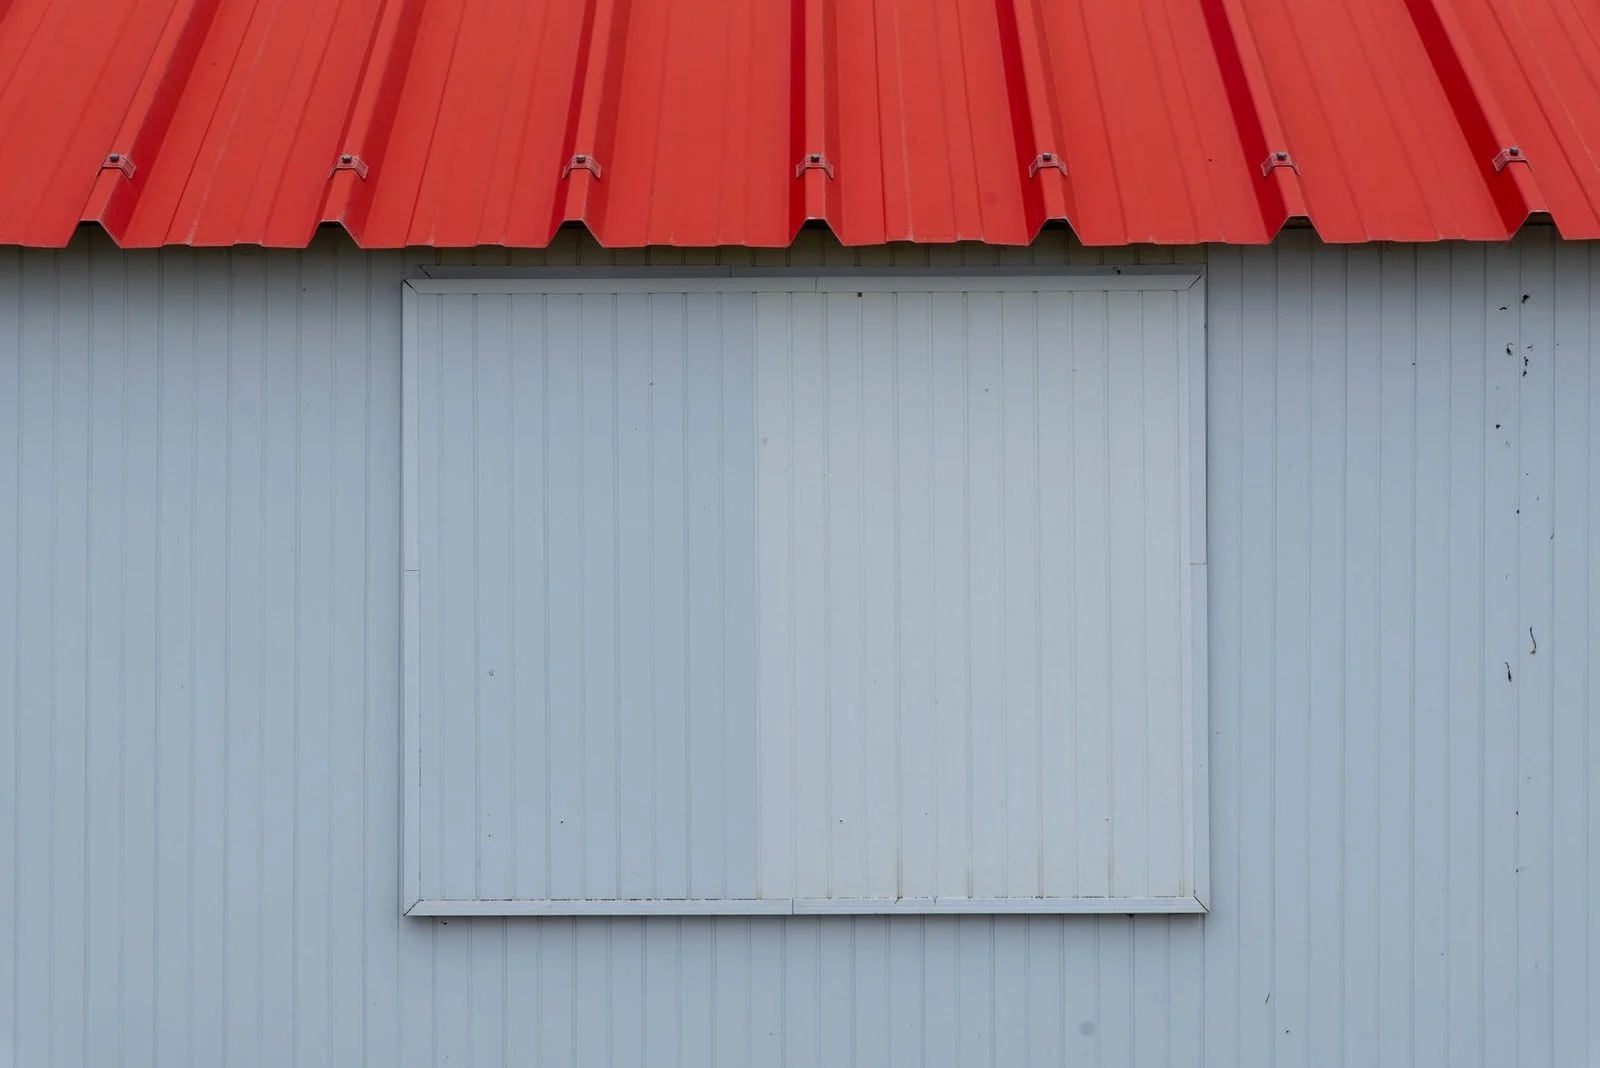
Two metal systems come up most in overlay talks. Standing seam panels have raised seams and concealed clips. Exposed-fastener panels show their screws on the surface. Each one needs different attachment, so the choice matters. “Replacement over existing” means new metal goes on top of the old roof covering instead of replacing it first.
If your tile or shingle roof is aging and you're weighing metal over it, our team can check the deck and layers on site with you. Talk it through with our team — the first consultation is free, confidential, and carries no obligation.
Structural Checks: Deck, Framing and Added Weight
The deck and framing decide whether an overlay is possible at all. Sound plywood or OSB sheathing must be flat, dry and firmly attached to the rafters or trusses. An inspector checks for rot, soft spots, delamination, sagging and old leak stains. Any of these can mean repairs come before the metal.
Weight is the next check. An overlay adds the new metal, underlayment and fasteners on top of the existing tile or shingles. The NRCA roofing materials guidance says verifying structural load capacity is a key consideration when replacing another roof covering with tile. Framing that can’t carry the combined load rules out an overlay.
Tile adds its own issues. Tile surfaces are uneven, and broken or loose pieces leave a bumpy base that is hard to secure. The Tile Roofing Industry Alliance publishes installation guidance for tile in high-wind applications. Use that guidance as the standard the inspection checks against.
Repairs change the math. If sections of the deck need replacing, the savings from skipping tear-off shrink fast. Ask for the roof deck findings in writing.
Code Requirements: Layers, Underlayment and Wind-Rated Products
Florida’s code sets the rules, and the inspection checks them on site. The Florida Building Code governs the repair, alteration and construction of buildings. Under Fla. Stat. § 553.79, a permit generally must be obtained before work on a building begins, unless otherwise provided by law.
Roofing products must also have approval. Under Fla. Stat. § 553.842, roofing is one of the categories that needs statewide approval. For barrel-tile profile panels, the Miami-Dade barrel-tile panel approval shows what a documented approval looks like.
Count the existing layers. The count changes the weight and how far new fasteners must reach. Ask what underlayment is already there, its condition, and what goes down under the new metal. Get those answers in writing.
Roof age also affects insurance.
Wind Uplift and the Fastening Schedule
Wind uplift is the force that pulls roofing up and away from the roof. Edges, corners and ridges usually take the highest uplift, so they need closer fastening. The Palm Beach County design pressure chart supports choosing roof uplift pressures by roof zone and tributary area.
The fastening schedule sets fastener type, spacing and pattern. Ask for that schedule for your exact product.
Old tile or shingle fasteners may not reach solid framing. New fasteners must reach solid deck or framing, so the inspector checks where each one lands. Edges, penetrations, valleys and transitions need sealing and flashing too. These details decide how well the roof handles wind-driven rain.
The IBHS Hurricane Ian roof findings reported that metal roof systems held up well in winds below 130 mph in Southwest Florida. Those results are a reason to check the approval and fastening, not a guarantee for your roof.
Tear-Off vs. Overlay: How the Cost Compares
Tear-off usually costs more up front. It lets the crew and inspector see the deck directly. An overlay can cut removal labor and disposal, but it leaves more hidden. The findings decide which path costs less, not a general rule.
A tear-off removes the tile or shingles, hauls away debris, repairs the deck where needed, and installs new underlayment and metal. An overlay skips much of that removal. It may still need deck repair, framing fixes or a compliant underlayment layer.
Partial re-roofs follow a specific rule.
This also gives you a cost reference point for planning your project.
What to Expect: Inspection, Timeline and Why ASP Superhome
Your first step is a consultation and an on-roof inspection of the deck, existing layers, attachment and visible damage. From there, the process runs in four stages.
- Inspection. The crew checks the deck, layers, fasteners and visible damage on site.
- Written findings. You get a clear answer on whether an overlay is possible, what must be repaired first, and how tear-off compares.
- Materials. You choose the profile and a wind-rated product, with the fastening schedule and approval documented.
- Permit and installation. The permit is pulled, the work is installed, and the permit is closed once its requirements have been satisfied.
Timing depends on roof size, access and what the inspection finds.
ASP Superhome offers complete home solutions for South Florida. Services include roofing, solar panels, solar battery backup, impact windows, impact doors and kitchen remodeling. Our team puts inspection findings and product details in writing so you can compare options side by side.
Not sure what your next step is?
Talk it through with our team — the first consultation is free, confidential, and carries no obligation.
Frequently Asked Questions
Can I put metal over tile without removing it?
Possibly. It works only if the deck, layers and fastening pass inspection.
Does metal over shingles add too much weight?
The inspection weighs the combined load of the existing roof and the new metal against the framing.
Is an overlay cheaper than tear-off?
It can cut removal and disposal costs. Deck repair or added underlayment can close that gap.
How long does an overlay take?
Timing depends on roof size, access and inspection results.
If your tile or shingle roof is aging and you’re deciding whether metal can go over it or must come off first, our team can check the deck and layers with you. The first consultation is free, confidential and comes with no obligation to continue. Book a free estimate and we’ll walk through the findings together.
What the structural review looks at
Roof deck condition
The decking under the tile is checked to confirm it can support a new metal layer.
Existing layers
The number and condition of the layers already on the roof are documented before any plan is set.
Fastening and attachment
The way the new panels will be secured to the structure is reviewed for wind and everyday loads.
Combined weight
The weight of the existing tile plus the new metal is weighed against the framing of your home.
Don't order materials before the inspection
Metal over tile is not automatically possible. Whether it can be done depends on the inspection of the deck, the layers already in place and the fastening plan. Ask for the review first.
Questions to settle before you choose a path
Overlay or tear-off?
An overlay can be a practical option, but it is not right for every roof. The inspection shows which approach fits your home.
Roof weight
The added load of metal must stay within what the framing can carry, so the combined weight is part of the plan from the start.
Edges, flashing and ventilation
Eaves, penetrations and ventilation are reviewed as part of the overall design, not as an afterthought.


