


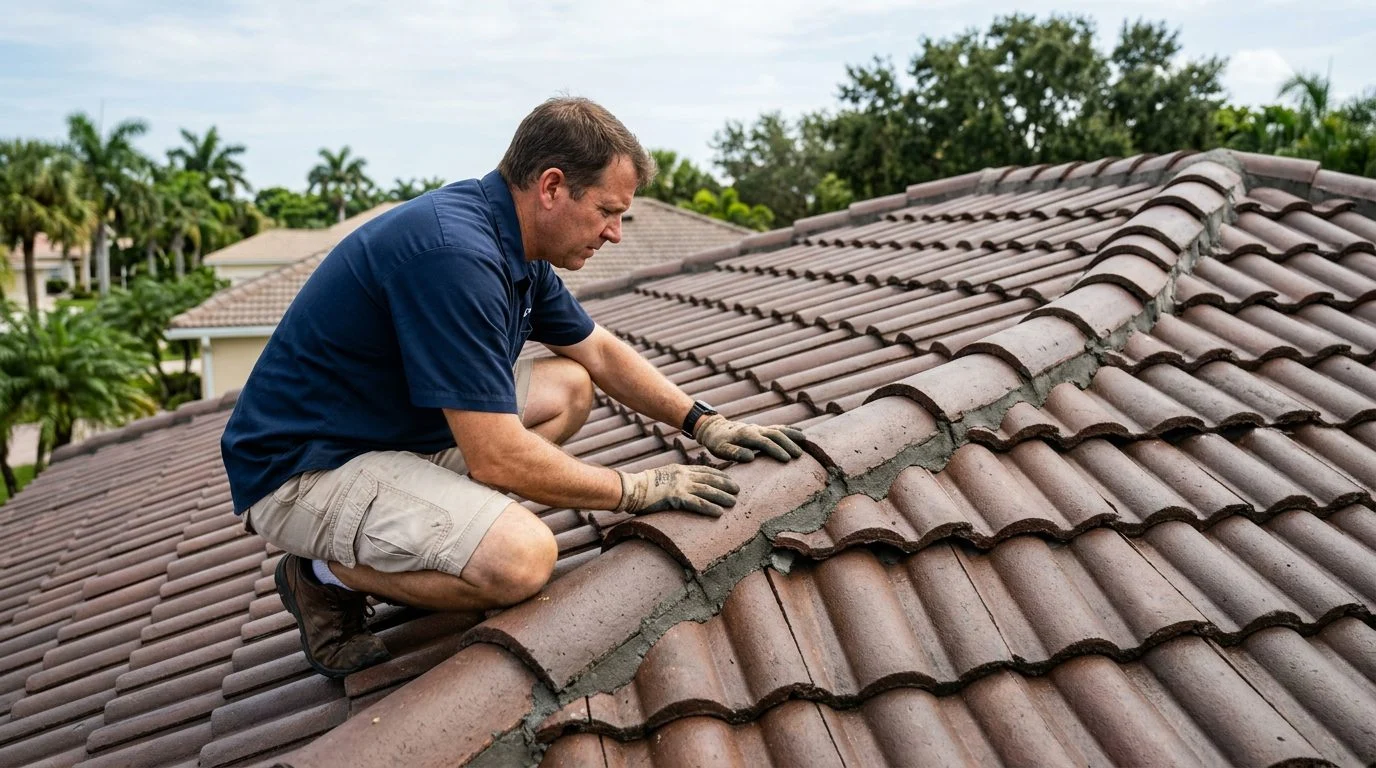
Tile Roofing | South Florida
How Are Concrete Roof Tiles Held in Place?
Interlocking shape, weight, and fasteners work together. Here is how they keep tile secure against South Florida's heat, rain, and wind.
By Jonathan Rodriguez · Published November 5, 2026
How are concrete roof tiles held in place? Three things work together: the tile’s interlocking shape, its own weight, and fasteners like nails and clips. Adhesive alone is rarely the main hold. South Florida adds hurricane winds and salt air near the coast, so the details matter here. This guide explains each part in plain terms, so you understand your own roof before you decide anything.
How Concrete Roof Tiles Stay in Place: The Basic System
Concrete roof tiles stay put through interlocking, weight, and fasteners that tie each tile to the roof. Overlap does most of the daily work. Headlap is the overlap between rows, and sidelap is the overlap between tiles side by side. These overlaps shed water and help each tile lock to its neighbors.
Each tile hangs from battens, which are strips laid across the roof deck. Battens give the tile a fastening point and leave an air space underneath. The tile’s nail flange or hole is where the fastener goes.
The exact method depends on the tile profile, the roof slope, and the wind rules for the building. Miami-Dade County tests tile systems too.
If tiles have shifted or gone missing since the last storm, you don't have to sort out the fasteners on your own. Our team can review them with you. Talk it through with our team — the first consultation is free, confidential, and carries no obligation.
Fastening Methods: Nails, Screws, Clips, and Adhesive
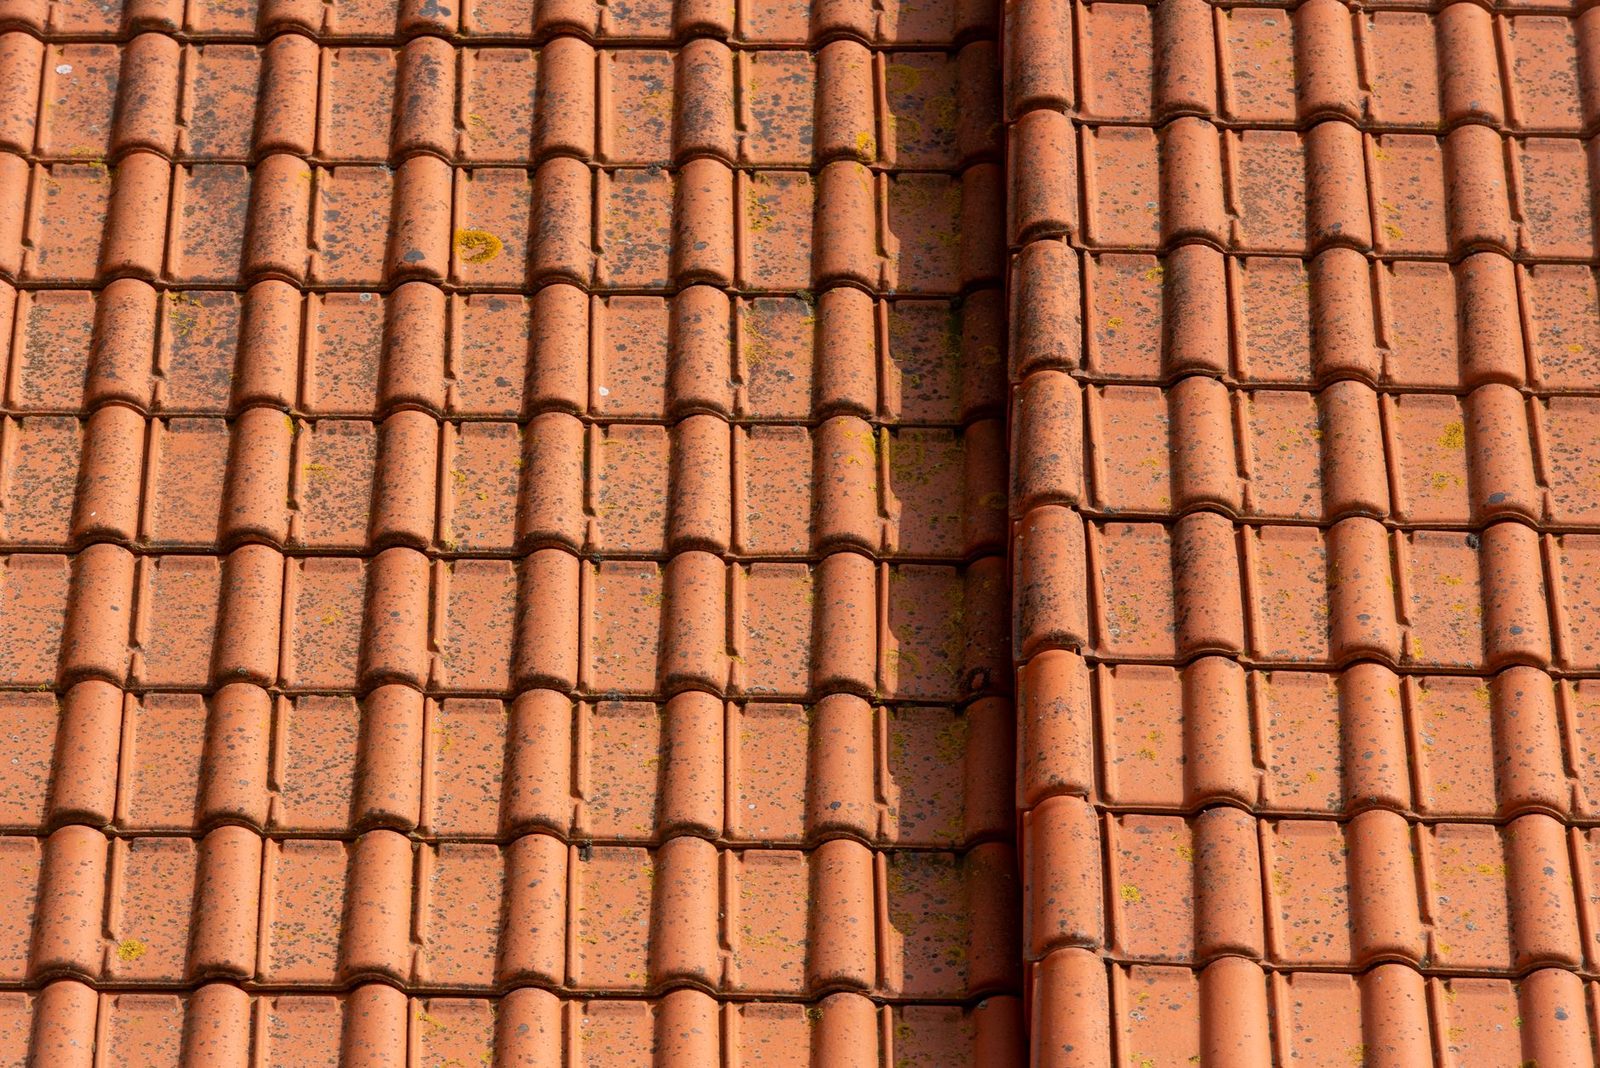
Nails are the most common method. They go through the tile’s nail flange or hole into the battens or deck. Screws can work in some systems, but how well they hold depends on how they anchor into the batten.
Metal clips add a separate layer of hold. They sit at eaves, rakes, and ridges, where wind pulls hardest. They hold edge tiles against uplift, which is the upward force wind creates when it gets under a roof surface. Some high-wind systems add foam or adhesive, but only where the approved system calls for it.
Salt air raises the bar near the coast. Changes to Florida’s residential building code for 2026 are summarized in the 2026 residential code analysis.
Why Roofers Often Use Nails Instead of Screws
Roofers use nails because they install quickly and consistently across a full roof with standard tools. Nails also fit the fastening point most tile products are designed for. That is the core reason, not a blanket rule.
Screws are not automatically wrong. Their use depends on the tile product and the batten material. Always follow the manufacturer’s installation instructions, since they name the approved fastener and its placement.
Corrosion resistance and fastener length often matter more than nail versus screw. A fastener that rusts can weaken over time. One that is too short may not reach solid batten or deck. A common mistake is swapping in a fastener without checking the tile system’s requirements.
The Underlayment, Battens, and What Lies Beneath the Tile
Underlayment sits between the roof deck and the tiles as a secondary water barrier. Many people call it felt. It catches water that gets past the tile, even when every tile is in place.
The 2026 building code analysis also says tile underlayment uplift resistance must meet the component and cladding loads of ASCE 7, per the 2026 building code analysis.
Felt and synthetic underlayments differ in durability and in how they handle heat and moisture. Aged or damaged underlayment can let water into the structure even when the tiles look fine. Battens hold the tile rows and keep that air space beneath them. The Tile Roofing Industry Alliance describes clay and concrete tile roofs as long-lasting, durable, low-maintenance, and resistant to weather-related damage, including Florida hurricane conditions.
Layout, the 3-4-5 Rule, and Whether a Flat Roof Can Be Tiled
A flat roof usually cannot take a standard concrete tile system. Tile products need a minimum roof slope set by the manufacturer, and a true flat roof falls below that.
The 3-4-5 rule is a geometry check for square corners. Measure 3 units along one edge and 4 units along the other, starting from the corner. If the diagonal between those marks measures 5 units, the corner is square. Crews use this check before they set battens and tile rows.
Layout starts from a straight, square reference line. A chalk line from eaves to ridge at each mark keeps the courses and rakes lined up. Low-slope areas may need special underlayment or a different roofing material, such as metal roofing.
Why Concrete Roof Tiles Loosen or Fall Off, and Your Next Step
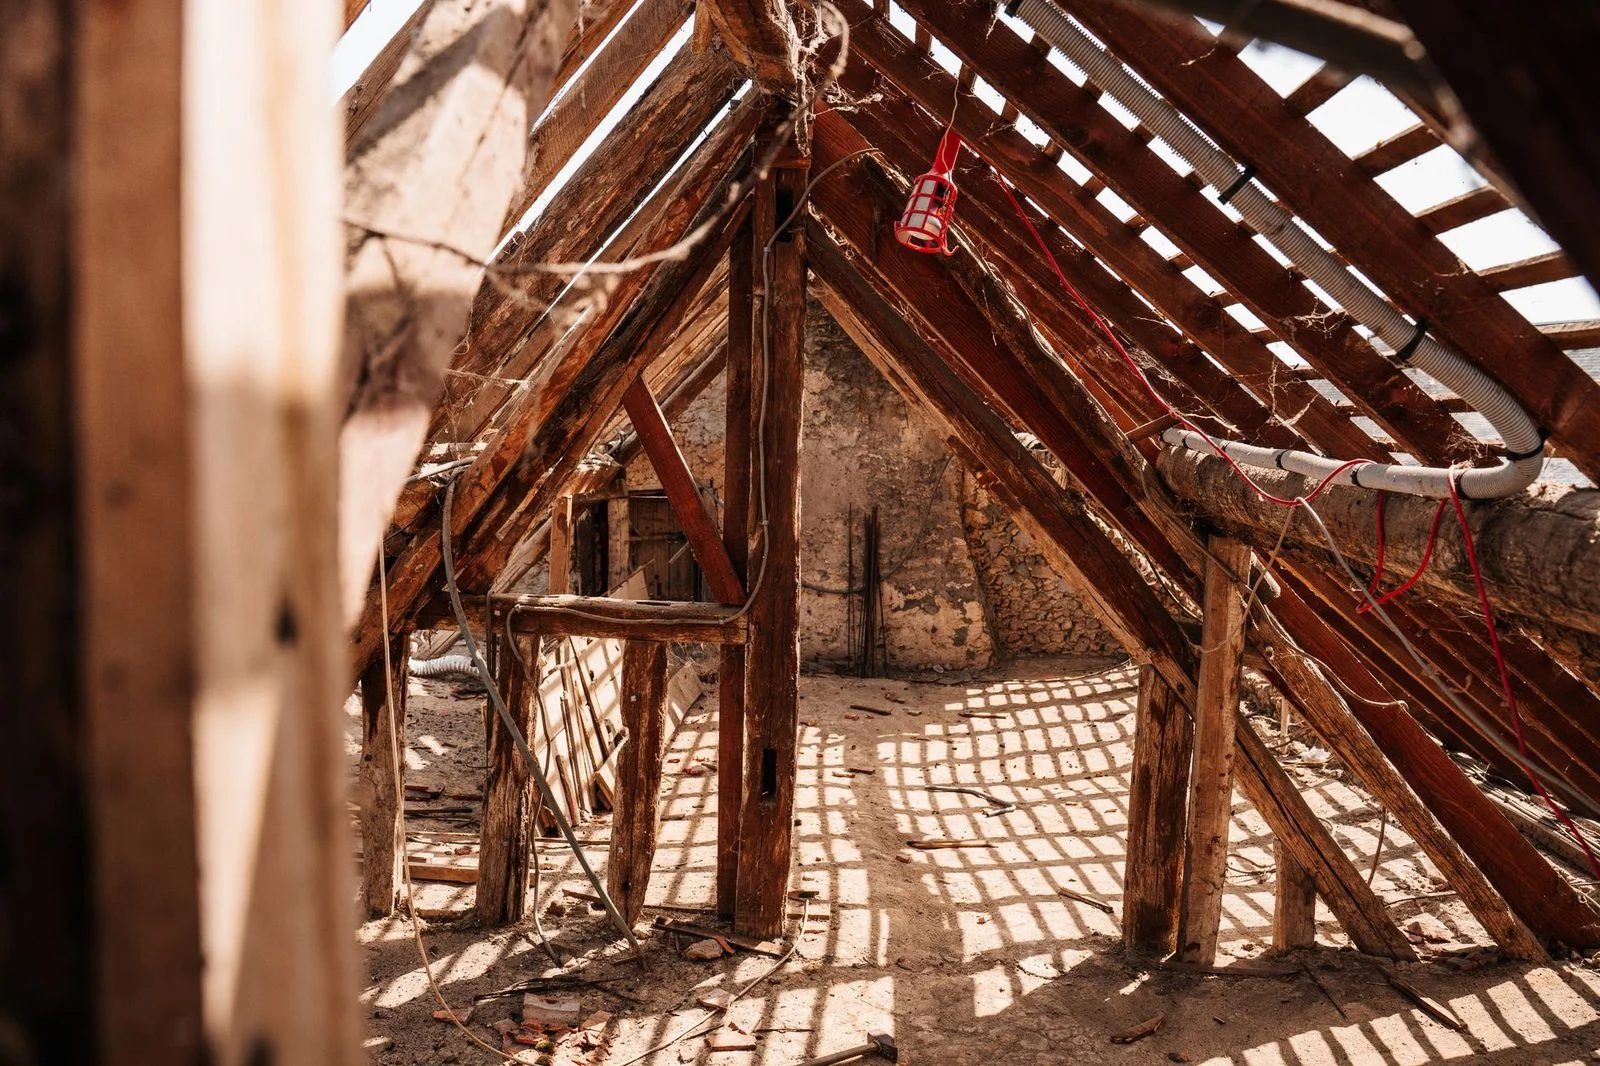
Concrete tiles usually loosen when wind lifts them through missing, worn, or corroded fasteners or clips. Nails that back out, cracked tiles, and broken underlayment are other common causes.
After a storm, look for displaced tiles, cracked pieces on the ground, exposed battens, or water stains inside the home. The Tile Roofing Industry Alliance’s post-storm guidance says damaged tile roofs should be evaluated to choose between repair, replacement, or harvest-and-repair.
The right path turns on how much of the roof is affected and what the underlayment looks like. A partial fix can suit one roof and not another.
How are concrete roof tiles held in place?
Concrete roof tiles are held by their interlocking shape, their weight, and fasteners such as nails and clips. Nails driven through the tile into battens or the deck are the most common method.
Can a flat roof be tiled?
Usually not with a standard concrete tile system. Tile needs a minimum roof slope set by the manufacturer.
Do tiles need clips?
Clips at eaves, rakes, and ridges hold edge tiles against wind uplift. The approved tile system sets the details.
If you’re looking after a home you don’t own, or tiles came loose after a storm, you don’t have to sort out the fasteners alone. Our team offers a free first consultation that is confidential and comes with no obligation to continue. Request a free estimate and have the loose or missing tiles on your roof reviewed.
What Keeps a Concrete Tile Roof Secure
Interlocking Shape
Each tile overlaps its neighbors, so water sheds down the roof and wind has fewer gaps to lift.
Fasteners
Nails driven through the tile into battens or the roof deck, and clips where the design calls for them, hold each tile in its position.
Tile Weight
Concrete tile is heavy, and that weight helps it resist uplift when it is installed as part of a complete roof system.
Underlayment and Battens
The layers beneath the tile, including underlayment and battens, support the tile and protect the roof deck if water gets past the surface.
A Note on Roof Slope
Concrete tile needs a minimum roof slope set by the manufacturer. A flat or low-slope area may need a different roofing material, so have the roof reviewed before assuming tile is an option.
Signs Your Tile Fasteners Need Attention
Loose or Shifted Tiles
Tiles that slide, sit unevenly, or move when walked on may have lost their fastening or been disturbed by wind.
Cracked or Broken Tiles
Cracks can let water reach the underlayment. Replacing damaged tiles promptly helps keep the rest of the roof secure.
Leaks Near Ridges and Edges
Water stains along ridges, hips, and roof edges often point to a problem at the fastening or flashing points.
Visible Wear After Storms
Tile displaced by wind or debris should be inspected before the next heavy rain to check the fasteners and the deck below.
Not Sure Whether Your Tile Roof Is Secure? Start With a Free Consultation.
Related practice areas
- Roof Repair in South Florida: Fast, Storm-Ready Fixes for Every Roof Type
- Impact-Rated Sliding Glass Doors: South Florida Guide


