


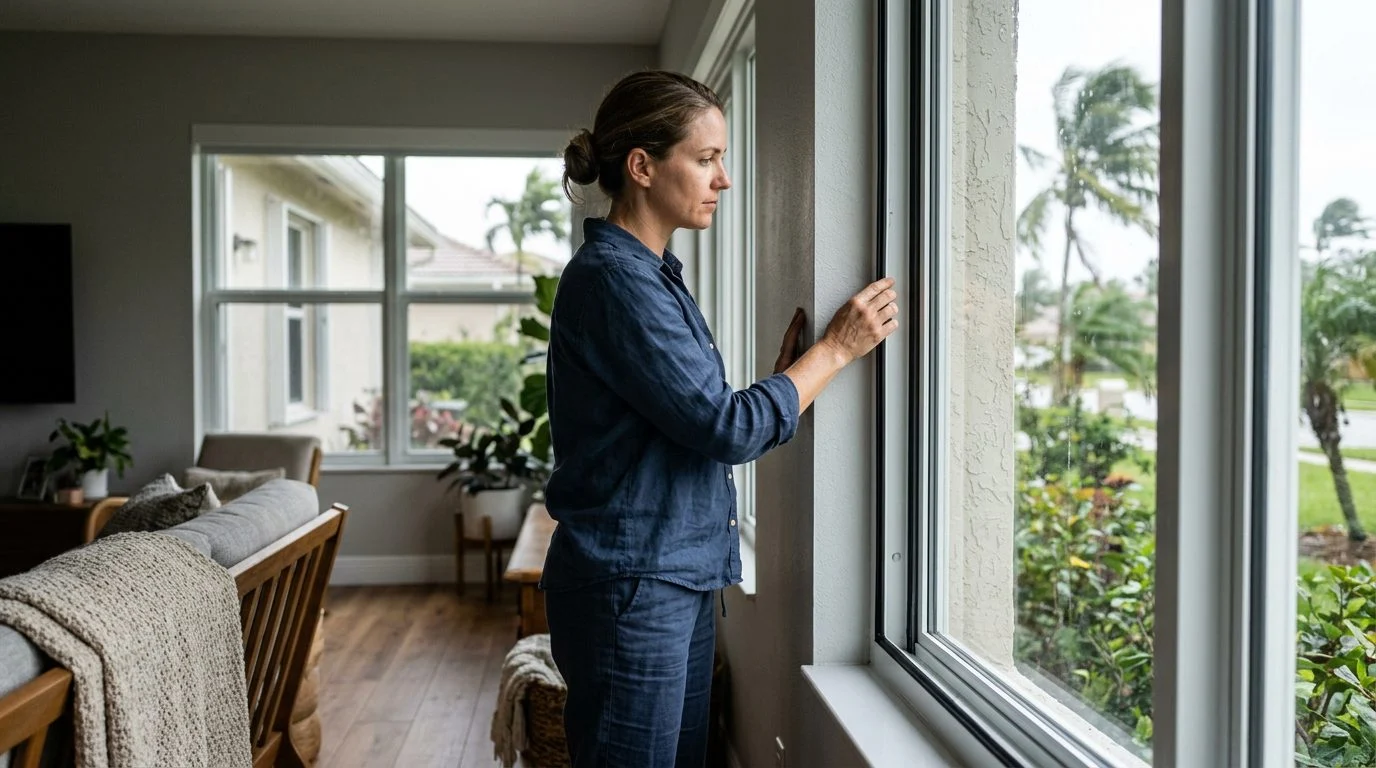
Impact Windows · South Florida
Installing Impact Windows on Block and Stucco Homes
Learn how block and stucco walls affect anchoring, permits, and installation. Start with a free, confidential first consultation with no obligation to continue.
Your first step
Free
Initial consultation
Confidential
Your information stays private
No obligation
Continue only if you choose to
By Jonathan Rodriguez · Published October 21, 2026
Installing impact windows means setting a tested frame into each opening, anchoring it to the wall, and sealing it against water. On block and stucco homes, the frame is set first and the stucco is patched afterward. This guide walks through each step, from measuring to final inspection, for homes across South Florida, including Miami-Dade and Broward.
How Impact Windows Are Installed on Block and Stucco
The frame is anchored the way the product’s approved installation instructions say, and stucco is patched only after the frame is set. Florida’s product rules require window installation instructions to include, at minimum, the anchor type and grade, minimum anchor size, minimum penetration into the substrate, minimum edge distances, the type, dimensions, material and grade of any accessory item or strap, the spacing of anchors, shims, accessory items and straps, and illustrated diagrams of the attachment of the product to the structure. The Florida window installation rule sets out that minimum content.
Approval covers the whole unit, not just the glass. Under Florida’s product approval statute, windows, exterior doors, and impact protective systems are among the categories the commission must approve by one of the statute’s listed methods. Gold Label certified units have undergone independent performance testing and ongoing manufacturing inspections, according to the Fenestration and Glazing Industry Alliance.
Block and stucco homes add one more step. The installer must reach the block itself. Stucco around the opening is cut back so the frame can connect to the wall structure, then patched at the end.
If you're planning impact windows for a block and stucco home, our team can walk through how your walls will be handled in a free first consultation. Talk it through with our team — the first consultation is free, confidential, and carries no obligation.
Why Measurement Comes First
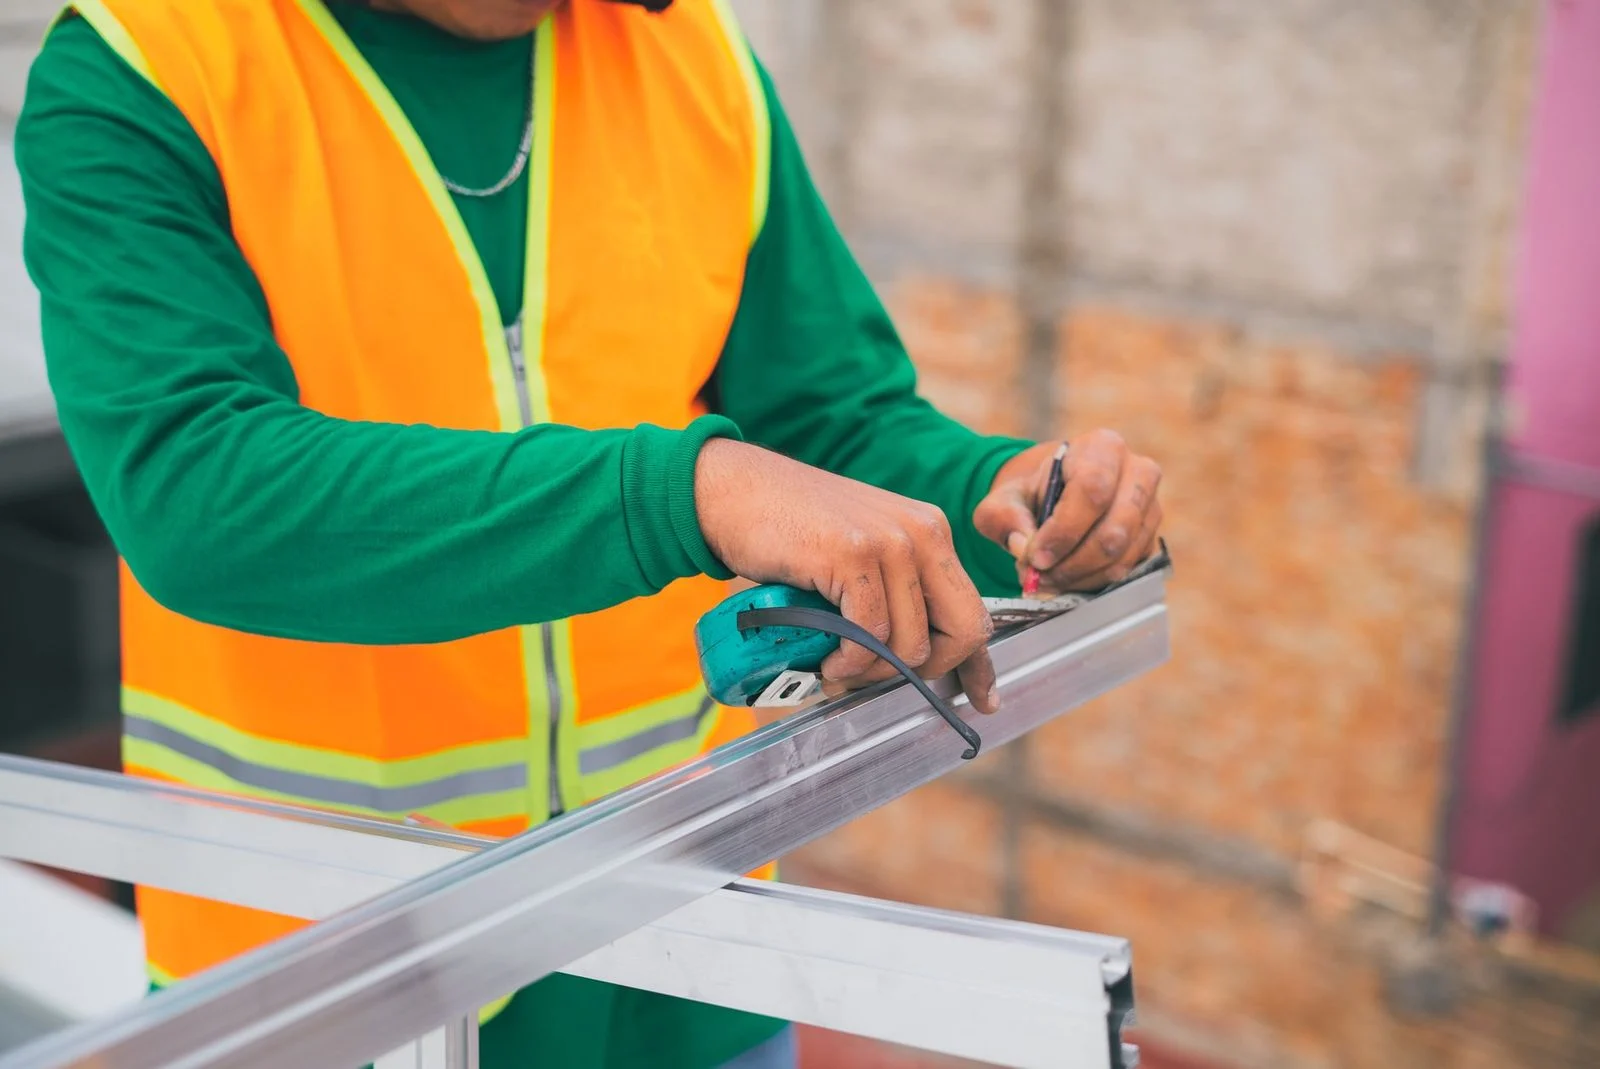
Accurate measurements come first because a unit built to the wrong size cannot seal or anchor properly. Installers record width, height, and depth at each opening. They also check the wall condition around it.
Measure the rough opening, not the trim you see. Old trim, damaged frames, and stucco thickness can make an opening look larger or smaller than it really is.
Errors carry forward into the install. A frame that is short on one side has to be shimmed or trimmed to fit. Forcing a unit into a bad opening can leave jagged edges that caulk only hides. Ask for a written record of each opening’s size before the unit is ordered.
Delivery, Staging, and Pre-Install Checks
Before work begins, each unit should be checked against the order and its approval paperwork.
That approval number is your check. Match the number on each unit to the paperwork before the crew starts. Only approved products can be sold as hurricane, windstorm, or impact protection from wind-borne debris, and approval must come under the product approval statute or s. 553.8425.
Staging means moving units to the work area and protecting floors and furniture inside. Check that each opening is clear and that the crew can reach it from both sides.
Removal and Opening Prep: What the Crew Does Before Setting the New Unit
The crew removes the old window or door and covers the nearby finishes before setting anything new. Floors, walls, and furniture get protection first, so dust and debris stay contained.
Next, the rough opening is inspected for rot, water damage, or cracked block. Any wall problem needs repair before the new frame goes in. A frame can only be as sound as the opening it sits in.
The opening is then prepared so the frame can sit square, plumb, and level. Shims are used where the opening is out of true. This step sets up the anchoring work that follows.
Setting the Frame and Anchoring to Block and Stucco
The frame is set into the opening and checked for level, plumb, and square. Only after those checks does the crew fix it in place. Each adjustment at this stage is easier than one made after the anchors are in.
Anchors go through the frame and into the block at the size and depth the product instructions list. The rules set minimum penetration into the substrate and minimum edge distances for this reason. Anchors placed too shallow or too close to an edge do not meet the instructions.
Last, the perimeter is sealed and flashed so water runs away from the opening instead of into the wall. The seal is checked before any stucco work begins.
Stucco Repair and Finishing After the Frame Is Set
Stucco is patched after the frame is set, so the new finish meets the frame cleanly. Patching earlier would only be cut away again when the frame goes in.
The patch is matched to the texture and color around the opening. Matching is harder on older walls where paint has faded or the texture has worn down. Crews clean up dust and debris once the patch is complete.
Final checks look at the seals and the edge where stucco meets the frame. Each unit should open, close, and lock smoothly. Once the finish is complete, the work is ready for inspection.
Not sure what your next step is?
Talk it through with our team — the first consultation is free, confidential, and carries no obligation.
Inspections and Permits: What Miami-Dade and Broward Check
Installing exterior impact windows in Florida generally requires a permit, subject to the building official’s determination. Unless otherwise provided by law, Florida law also makes it unlawful to alter or repair a building without first getting a permit, under Fla. Stat. § 553.79.
The permit leads to an inspection. The inspection is where the installed unit is compared with that paperwork. The number on each unit should match the number on the permit.
Permit rules and inspection steps depend on the city or county where the home sits. Ask about the permit stages before work starts so you know what the schedule will look like.

What Happens on a Typical Install Day in Miami-Dade and Broward Neighborhoods
On a typical install day, the crew plans around the home’s layout, wall type, and access. Driveways, gates, and parking can shape where the work starts.
Expect noise and dust. Some areas may be blocked off while frames are set and stucco is cut back. A good plan closes each opening before the next one starts, so the home is not left open longer than needed.
The overall schedule usually follows the permit and inspection stages. Installation time varies with the number of openings and the work involved on each one.
Do you need a permit to install impact windows in Florida?
Yes, installing or replacing exterior impact windows generally requires a permit. The building official makes the final call on each project.
How are impact windows anchored to block walls?
They are anchored with the anchor type, size, depth, and edge spacing listed in the product’s approved installation instructions.
Do impact windows need an inspection after installation?
The permit process includes an inspection where the installed unit is compared with its approval paperwork.
When is stucco repaired after a window is installed?
Stucco is patched after the frame is set, so the finish meets the frame cleanly.
If you’re planning impact windows for a block and stucco home and want to know how your walls will be handled, our team can walk you through it. The free first consultation is confidential and comes with no obligation to continue.
What to review before installing impact windows
Wall type
Block and stucco walls each call for different anchoring methods. Knowing your wall construction helps set the scope of the project from the start.
Approved installation details
Anchor type, size, depth, and edge spacing should follow the product's approved installation instructions for your specific wall.
Storm protection
Properly anchored impact windows are designed to help protect the opening from wind-borne debris and pressure changes during storms.
Coordinated planning
Windows, doors, roofing, and solar can be planned together so that scheduling and exterior work stay organized.
Check permits before work begins
Replacing exterior impact windows generally requires a permit, and the local building official makes the final decision on each project. Plan for permitting as part of your project schedule.
Block and stucco installation at a glance
Concrete block walls
Frames are typically anchored into the solid block core. Anchor depth and edge spacing must match the approved installation details.
Stucco over block
The stucco layer must be accounted for so that anchors reach the block behind it with the correct embedment. Surface repairs may be needed around each opening.
Measuring and sealing
Accurate measurements and proper sealing help keep the window secure and weather-resistant once it is installed.
Inspection and documentation
Keep your permit and product paperwork together so the installation can be reviewed by the building official.


